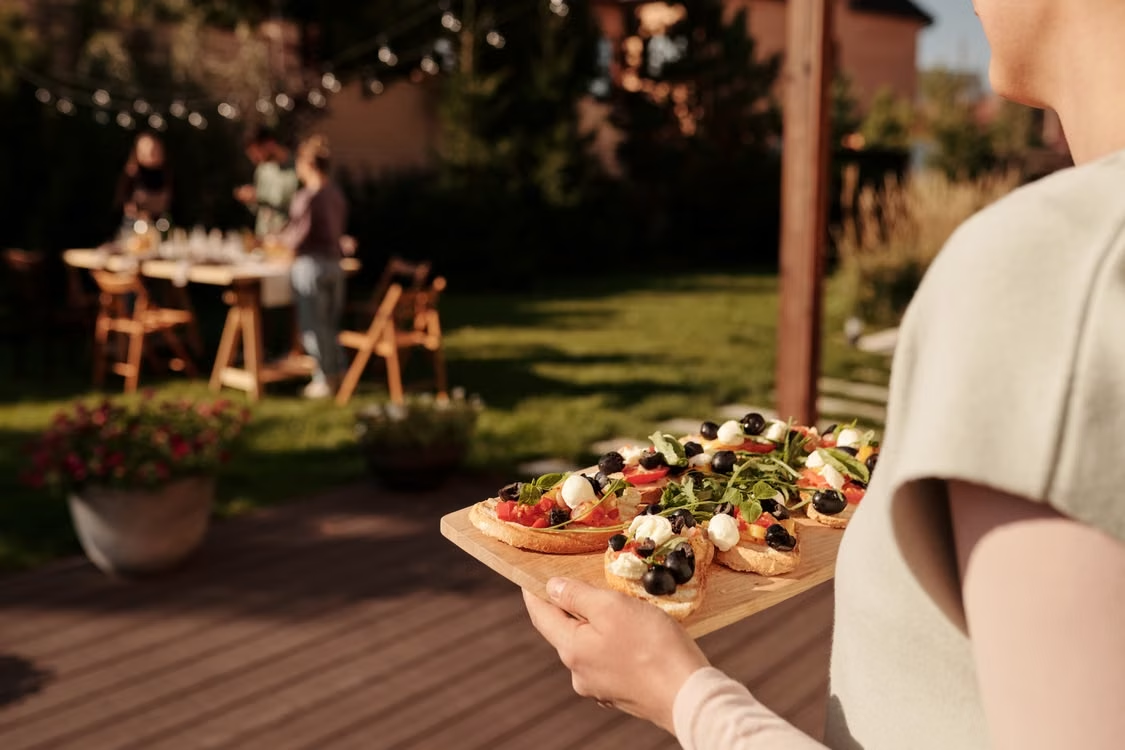
Ever hosted a party where everyone ended up crammed in the kitchen anyway?
This is a common scenario. You spend thousands of dollars on patios, pergolas and outdoor furniture sets. By 8pm everyone gravitates back inside. You’re left with an attractive backyard nobody’s using.
But here’s the thing…
Never by accident does an unused backyard exist. It’s intentional. And it all has to do with zoning.
This isn’t speculation. A recent industry study revealed that 77% of homeowners under utilise outdoor space, with just ~1/4 using it as much as they like.
That’s a lot of wasted patio.
The good news is? Correcting it is mostly layout, not budget. Get the zones correct and patrons will self direct outdoors.
Here’s what’s covered:
- Starting With The Cooking Zone
- Seating That People Actually Sit In
- Lighting, Shade And Comfort
- Traffic Flow And Finishing Touches
Start With The Cooking Zone
Every backyard barbecue has a center of gravity. It’s wherever the food is being prepared—and that’s never moved.
That’s why a built-in grill island should get first dibs on your patio plan. A rolling grill pressed up against the fence backs the cook away from friends. A built-in grill island flips that idea on its head. Counter space on both sides offers places for folks to lean while the master of the grill boasts storage beneath and plenty of room to cook.
Placement is more important than appliances. That’s why many homeowners in warmer climates hire an outdoor kitchen builder in Las Vegas before the ground is broken. Counter depth, gas line runs, ventilation clearance and even seating on a built in grill island all need to be determined during the design process.
Grills hold down center stage on most projects as well. Houzz research tells us that 85% of outdoor kitchens include grills, while storage features are on the rise.
A grill island that works for guests usually includes:
- At least three feet of prep counter beside the grill
- A 12-inch overhang so stools can slide underneath
- Sealed storage for tools, charcoal or a propane tank
- A bin pull-out so rubbish never travels indoors
- Non-combustible counter material that survives heat and sun
Look at what’s NOT on that list. Nothing luxurious. The pizza oven and kegerator can be added later. Counter space and a place to lean are why people will wait 3 hours.
Seating That People Actually Sit In
Here’s a mistake almost everyone makes…
Furniture is purchased before it’s decorated around. It ends up shoved up against the patio walls like a high school dance, and no one can talk across ten feet of barren cement.
Seats should face toward the center. Chairs should be positioned so that people can converse comfortably — eight feet around the circle seems ideal.
Create two zones for seating rather than one. A small bar setup at the grill island will service those wanting to converse with the chef. A softer lounge area further away provides seating for everyone else.
Outdoor living rooms or lounges and seating areas appear in just over 80% of outdoor renovations on Houzz. It’s the most popular outdoor living space zone.
Lighting Is What Keeps People Outside
And here’s something most homeowners forget completely…
The party never ends because someone is bored. It ends because it becomes dark and the yard suddenly feels oppressive.
Lighting improvements happen overnight. Effective outdoor lighting turns a two-hour dinner into a five-hour evening, and it can cost a fraction of what you spent on the patio itself.
Layer it in three parts:
- Task lighting over the grill island so the cook can see the food
- Ambient lighting — string lights, sconces, lanterns — over the seating
- Path lighting along steps, edges and anywhere someone could trip
Your error is one giant spotlight. It’s blinding and it casts shadows all around you. Multiple soft sources will always overpower one big harsh one.
Shade And Temperature Control
Comfort is the quietest reason a space gets ignored.
If your patio scorches at 4pm then no one will sit on your patio at 4pm. If it cools down at 9pm then everyone heads indoors at 9pm. Solve each end and you double the livable time of your yard.
Shade can be provided by a pergola, a sail, an awning or a strategically planted tree. The key is to make sure that both the seating area and the cooking area are protected from the sun during peak sun hours. Don’t forget that a grill under an overhang will need clearance as well.
When it comes to creating warmth at the “cold end”, something as simple as a fire feature or maybe a pair of patio heaters tucked close to the lounge area will suffice. Homeowners are chasing this hard, and surveys demonstrate that approximately 38% of them are looking to add fire pits or outdoor heaters.
Traffic Flow: The Zone Nobody Plans
Here’s the part that gets skipped on nearly every backyard plan…
The walking space.
Guests flow through traffic. Traffic from the back door to the bar. Traffic from their seats down to the grill to check on progress. If those lines of traffic go right through the center of your seating area, it’s chaos.
Keep the flow clean:
- Leave a clear three-foot walkway between zones
- Never put your drinks station next to the grill….You WILL create a traffic jam
- Keep the route from the back door to the patio short and unblocked
- Position the grill island so nobody has to walk behind the cook
Flow doesn’t sound like much. It is. It’s what separates a yard that feels open from one that feels cluttered.
The Small Touches That Do Heavy Lifting
A few cheap additions punch way above their weight.
Having a dedicated drinks station alleviates traffic from flowing through the cooking area at all. All it takes is a mini fridge, an ice bucket and some counter space. Speakers placed discretely about the perimeter drown out a boom box in the corner. A bowl of blankets by the seating area seems silly until it gets cold and people don’t want to go inside.
Storage gets overlooked sometimes. If you can store utensils, napkins and pillows outside, your guests won’t send you running into the house every five minutes. Plus, if the host is outside, guests will likely follow.
Pulling The Whole Yard Together
A usable backyard for guests is defined by four essentials: a cooking area with actual counter space, furniture that faces other furniture, light that lasts past dusk and ambiance that can weather warmth and chill.
The integrated grill island tends to be the standout element because it elevates cooking from a task to the centerpiece.
Do one zone at a time. Start with the grill island and seating, then lighting, then shade. Take it step by step. Trying to do it all at once is how unfinished, neglected backyards happen.
Design it right and the space ceases to be set decoration. It becomes the room that everyone wants to hang out in.