A compact yard or modest patio area does not have to restrict your outdoor living plans. Smart deck construction turns small footprints into functional retreats for lounging and family meals. Choosing the right shape and seating setup helps homeowners make every square foot count. Here are 6 clever custom deck designs crafted for compact properties.
Multi-Level Step Deck Design
Small yards gain visual depth when homeowners divide floor space into subtle elevation changes. Choosing the right tier heights and stair placement is especially important for properties with uneven terrain or compact layouts. Homeowners planning a multi-level deck with a professional deck builder in Plainfield, IN can discuss how the specific yard conditions in Plainfield affect the deck’s height, layout, and connection to the lawn. A short two-step drop can then create distinct spots for cooking and relaxation.
Multi-level platforms work well on sloping ground or tight backyard lots. Staggering two small decks prevents the area from feeling like a cramped wooden box. Adding small steps opens pathways and creates natural room dividers with no need for physical walls.
Homeowners can customize each tier for distinct activities. Top levels host dining tables, and lower levels hold quiet seating or fire features. Building downward toward the lawn creates a smooth transition that feels open and connected.
Perimeter Seating Corner Platform
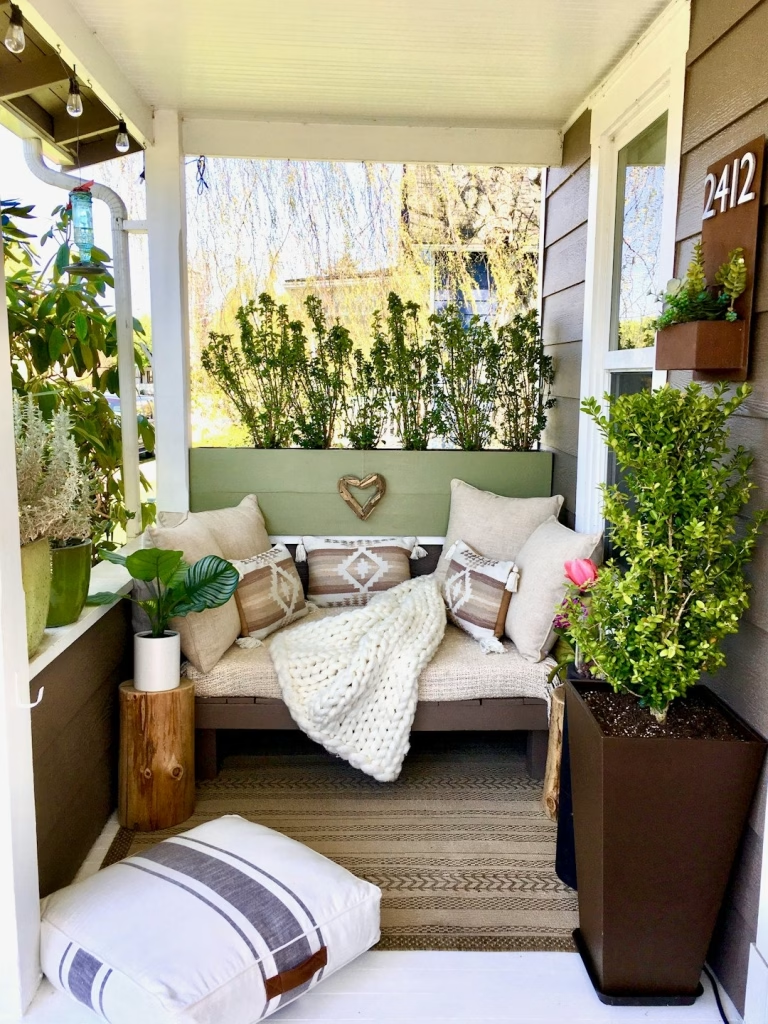
Unused corners hold the highest potential in compact backyards. Placing structural seating directly against the boundary frees central walking paths for better foot traffic. Positioning furniture along the perimeter opens up the center.
Custom perimeter benches eliminate the need for bulky patio chairs that clutter small decks. Built-in corner benches with armless designs save space and maximize available seating, and they can offer hidden storage compartments underneath. The arrangement keeps outdoor gear organized and hidden from plain view. Keeping seating along the edges provides ample room for guests to move around easily.
Diagonal Decking With Vertical Elements
Straight deck boards running parallel to a house can make narrow yards feel tight. Changing board direction creates a dramatic visual difference across small footprints. Installing deck boards at a 45-degree angle is one of the most effective ways to make a small deck feel larger.
Angles direct the viewer’s gaze outward toward the yard borders rather than stopping at the edge of the boards. A simple layout adjustment adds modern style, and it won’t require additional square footage or extra materials.
To save ground space, deck plans should incorporate upright structures. Design experts suggest using vertical elements like trellises or hanging planters to maximize space. Mounting greenery on vertical trellises adds more privacy to the room.
Built-In Storage Bench Layout
Clutter quickly ruins the atmosphere of a small deck. Integrated furniture items serve double duty by replacing loose patio decor with multi-functional wooden structures. Home improvement studies show that built-in benches, planters, privacy screens, and storage solutions maximize space and reduce clutter.
Combining seating with storage keeps seat cushions, gardening tools, and outdoor toys neatly tucked away. Built-in benches maximize space, and integrated planters bring nature closer for enjoyment. Custom storage features give homeowners several distinct layout options:
- Lift-top benches: Deep storage boxes built directly into bench frames
- Flush planter boxes: Perimeter planter boxes aligned directly with deck railings
- Dual-purpose steps: Wide wooden steps that double as overflow seating
Sunken Lounge Deck Layout
Lowering a central deck section builds cozy seating areas without adding high walls or tall railings. Dropping the floor level 10 to 18 inches creates natural boundary lines that make tight spaces feel surprisingly open. Small outdoor spaces can still support impressive custom deck ideas when designed with intention.
A sunken layout shields seating areas from wind and preserves clear views across the rest of the yard. Lowered seating keeps sightlines open from indoor windows, connecting home interiors directly to the outdoors. Recessed seating sections create an intimate setting for small fire tables or ground-level lighting. Built-in perimeter steps around the sunken area act as open bench seating for guests.
L-Shaped Side Yard Wrap Layout
Side yards turn into wasted strips of lawn that see little daily use. Extending a deck frame around the corner of a residence transforms unused side yards into functional living zones. Designing a deck for small spaces requires a thoughtful approach that balances comfort, functionality, and aesthetics.
An L-shaped wrap deck connects front and side outdoor areas into a continuous walkway. Wrapping the deck around exterior house corners creates distinct nooks for outdoor cooking, reading, or quiet coffee breaks.
Narrow side deck sections can host narrow bistro tables or vertical herb gardens. Connecting these side platforms to a main rear deck maximizes every foot of available property ground.
Selecting the ideal custom deck layout depends on how you plan to use your backyard retreat. Smart choices like built-in seating, diagonal board patterns, and multi-level platforms expand small footprints. With thoughtful planning, even modest outdoor spaces become comfortable spots for relaxation and entertainment.