Plan a kitchen remodel that lasts: realistic budgets, timelines, permits, cabinet choices and finish tips for Greater Seattle homeowners.
The kitchen is the busiest room in most homes. It is where the coffee gets made before work, where homework gets spread across the counter, and where friends inevitably gather no matter how comfortable the living room sofa is. Because it carries so much of daily life, a kitchen remodel is one of the most rewarding investments a homeowner can make, and also one that benefits enormously from careful planning before the first cabinet comes off the wall.
Experienced Eastside remodelers, including the team behind raincityllc.com, often point out that a kitchen’s longevity comes from what sits under the surface. Fresh paint and shiny hardware make a great first impression, but the cabinet boxes, the quality of installation and the layout decide whether the room still feels good to use a decade from now. That is why the planning stage deserves as much attention as the choice of colors and finishes, and why a few thoughtful decisions made early can shape the entire project.
Homeowners who start exploring kitchen remodeling in Bellevue and across Greater Seattle quickly notice that the most successful projects share a few common habits. They begin with honest questions about how the family cooks, they set a realistic budget and timeline, and they make their biggest decisions in a drawing or a 3D model rather than in the middle of demolition. The guide below walks through those habits step by step.
Start With How You Actually Use the Kitchen
Before browsing door styles or countertop slabs, spend a week paying attention to the room you already have. The most useful remodel plans are built on real daily routines rather than on magazine photos.
Make a list of everyday friction points
Note every moment when the kitchen slows you down. Perhaps the dishwasher door bumps into the island, the only free outlet hides behind the toaster, or the trash can lives in the middle of the walkway. Maybe the pot drawer is overloaded while the upper shelves sit half empty because nobody can comfortably reach them. These small observations turn into concrete design goals: a trash pull-out beside the sink, a deep drawer bank near the range, and outlets exactly where the small appliances live.
Define the scope early
Next, decide how far the project should go. A cosmetic refresh keeps the existing footprint and focuses on surfaces such as doors, counters, backsplash and lighting. A full renovation may open a wall to the living room, add an island or peninsula, relocate the sink, or bring in new flooring with radiant heat underneath. Both paths can produce a beautiful result, but they differ in cost, time and paperwork, so clarity at this stage keeps every later conversation focused and productive.
Cabinets: The Structural Heart of the Room
Countertops tend to get the spotlight in photos, yet cabinets are the part of the kitchen people touch dozens of times a day. Anyone comparing options for kitchen cabinets in Bellevue or anywhere else in the region will find that this single category often represents 30 to 40 percent of a typical remodel budget. That makes it well worth understanding what separates cabinetry that ages gracefully from cabinetry that needs attention after a few winters.
Look at the boxes, not just the doors
Most people want new cabinets because the fronts look dated, but the box behind the door is what really determines lifespan. Plywood construction holds screws firmly and handles moisture better than particleboard, which can swell where a slow sink drip has gone unnoticed. Full-depth shelves, sturdy shelf supports and drawer boxes sized for their actual load all matter. A drawer full of cast iron pans carries far more weight than a utensil drawer, and it deserves runners and construction that reflect that.
It is also worth considering upper cabinets that run all the way to the ceiling and finish with crown molding. This removes the dusty gap above the cabinets and adds valuable storage for holiday platters and seasonal items, which is especially helpful in compact kitchens.
Shaker, flat or custom doors
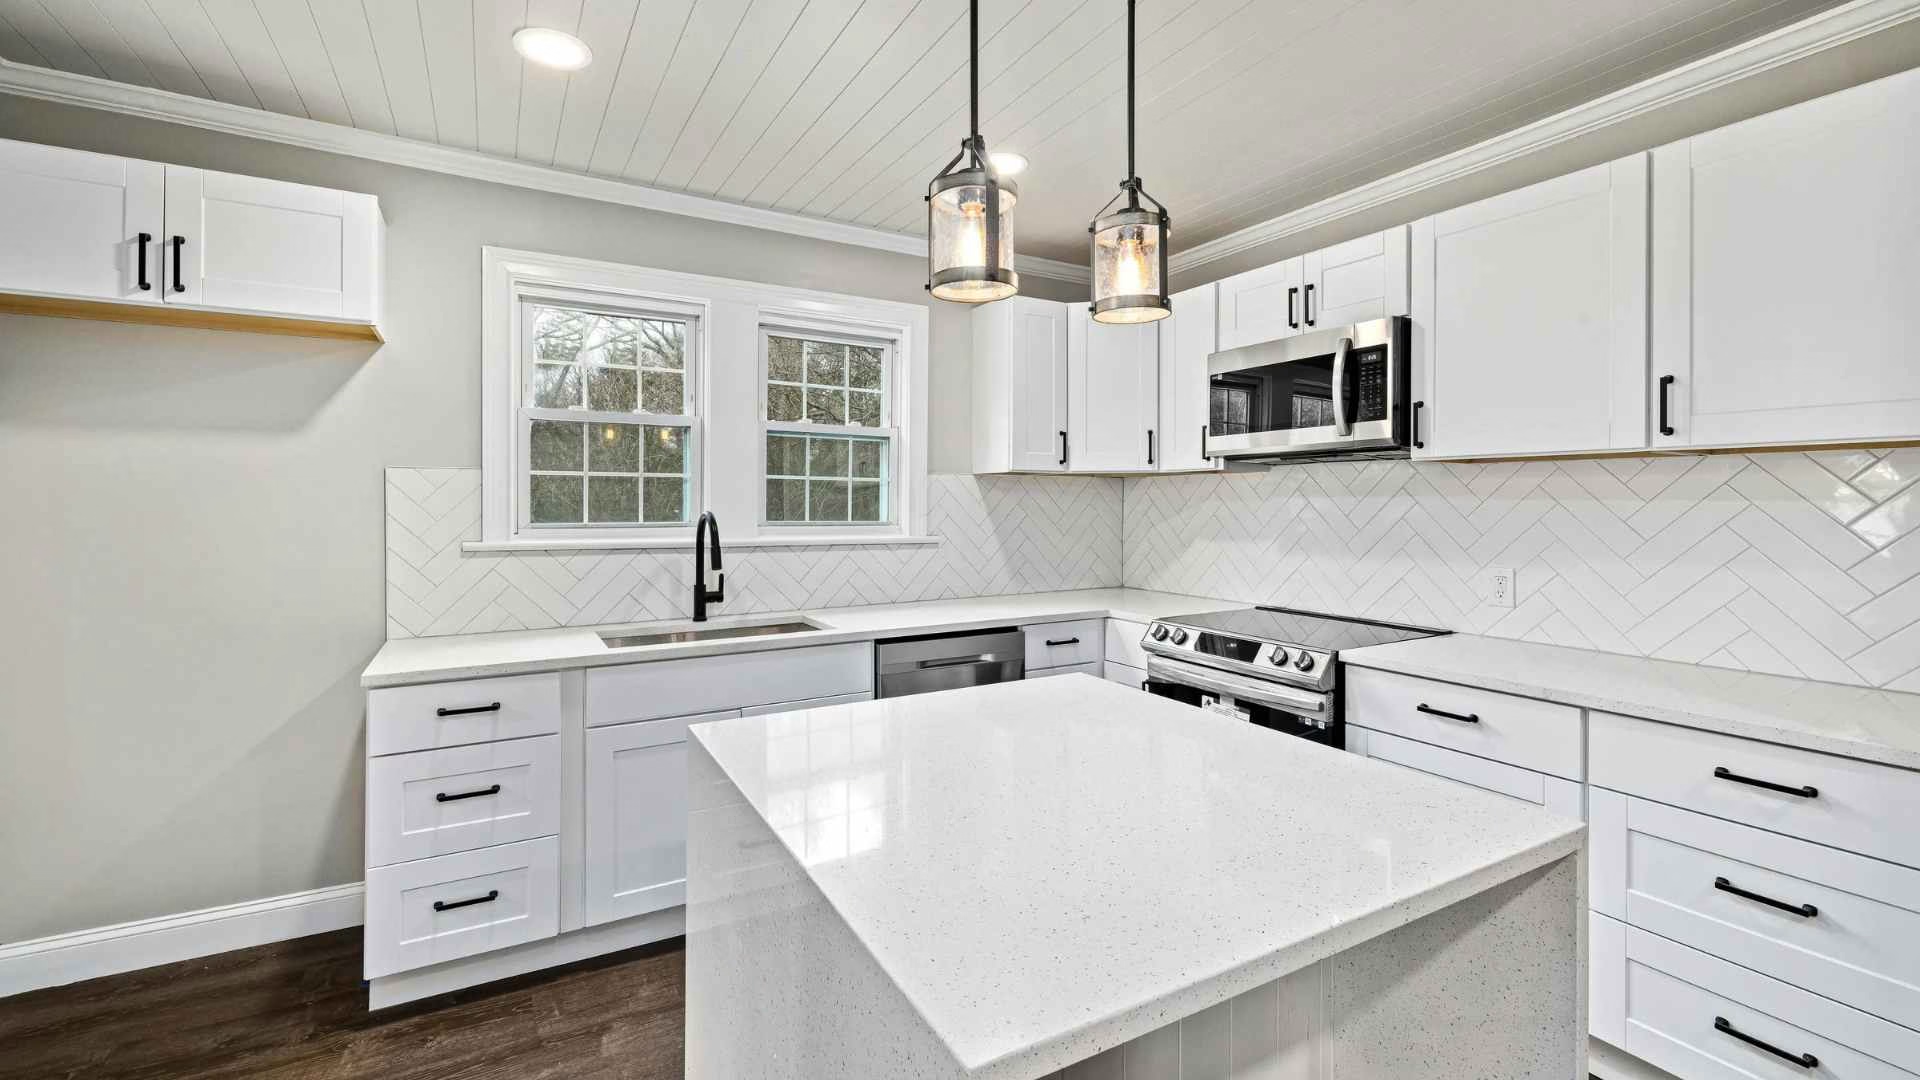
Door style sets the character of the whole room. Shaker doors, with a flat center panel inside a square frame, feel at home in both traditional and modern houses and remain one of the most popular choices. Flat or slab doors offer the cleanest contemporary look, show off wood grain beautifully and are the easiest to wipe down. Custom options such as inset doors, glass inserts or beaded frames suit older homes where a standard style might feel out of place. Hardware and finish then add personality, whether that means matte black pulls on warm white paint or brushed brass against a deep green island.
Refacing or replacing
Refacing means installing new doors, drawer fronts and veneer over the existing boxes. It is faster and more affordable, and it is a smart choice when three things are true: the boxes are solid, the layout already works well, and the main wish is a fresh look. If the frames have shifted out of square, or the plan includes moving the pantry or enlarging the island, full replacement offers better long-term value, because new doors perform best on a straight, sturdy box.
Realistic Budgets and Timelines
Where the money goes
Across the Eastside, midrange kitchen projects commonly fall somewhere between $45,000 and $85,000. Three factors influence the number most: the grade of cabinetry, whether walls, plumbing or gas lines need to move, and the ambition of the appliance package. Structural changes such as removing a wall bring engineering and permit time with them, so it pays to discuss them during the very first site visit. A sensible plan also includes a modest contingency, since older homes occasionally reveal details behind the walls that are worth addressing while everything is open.
How long the work takes
A cosmetic refresh usually needs two to three weeks on site. A complete renovation that includes new cabinets, counters, tile and electrical work typically runs five to eight weeks, and custom cabinetry may add another four to six weeks of fabrication before installation begins. The smoothest schedules are built around confirmed material delivery dates, which is why finalizing the design before ordering anything is so valuable. Once the cabinets arrive, the installation itself often takes just a few days.
Permits, Planning and Living at Home During the Work
Permit rules are simpler than many first-time remodelers expect. Replacing cabinets and counters within the same footprint generally does not require one, while relocating plumbing, changing electrical circuits or removing a wall usually does. A licensed general contractor typically handles the application, meets the inspector and keeps the records organized, which saves the homeowner a great deal of time.
Most families stay in the house during a kitchen remodel, and a little preparation makes that surprisingly comfortable. Sealing the work zone with plastic sheeting, running air scrubbers and protecting the flooring along the path in and out keeps dust well under control. A temporary kitchen corner with the refrigerator, a microwave and a small table means weeknight dinners can continue with very little disruption. It also helps to ask in advance which specific days the sink or range will be disconnected, so meals can be planned around them.
Choosing the right professional
When comparing contractors, ask for the Washington contractor license number and verify it with the state. Find out who will actually be on site each day, and request references from projects completed more than a year ago, since that is when the quality of installation truly shows. A written estimate prepared after an in-person visit and careful measurements is usually far more accurate than a quick number over the phone.
Choosing Finishes for Seattle-Area Light
Homes around Greater Seattle enjoy soft, diffused daylight for much of the year. Colors that look crisp in a bright showroom can read cooler or calmer in a north-facing kitchen on a cloudy afternoon. The simple solution is to look at cabinet door, stone and tile samples together at home, next to your own floors and walls, at different times of day. Natural stones such as quartzite, granite, soapstone and dolomite each bring their own texture and movement, while quartz offers consistent color and easy care. Under-cabinet lighting and pendants over the island make a wonderful difference during the darker months and are easy to plan into the design from the start.
Seeing the finished kitchen in a 3D model before demolition is another valuable step. It lets you swap door styles, adjust cabinet heights or try a different backsplash on screen, which is far easier and more enjoyable than changing course once the old kitchen is gone.
Bringing It All Together
A kitchen remodel that lasts is less about chasing trends and more about thoughtful decisions made in the right order. Start with how your household actually lives, define the scope, invest in solid cabinet construction, budget realistically and schedule around real delivery dates. Choose finishes in your own light and review the design in 3D before anything is ordered. With that groundwork in place, the project becomes an exciting journey rather than a stressful one, and the result is a kitchen that feels welcoming, works smoothly and stays beautiful through many years of family meals and gatherings.