By early 2026, Americans will have spent an estimated $526 billion on home renovations and repairs, according to the Harvard Joint Center for Housing Studies, a 2.5% increase over 2025. That number reflects something most homeowners already feel intuitively: with housing stock getting older and the real estate market making moving less attractive, renovating where you already live has become the default move for millions of people.
But spending money on a renovation and budgeting for one are very different things. The real question most homeowners face isn’t “what will this cost,” because that number is almost always knowable within a reasonable range. The harder question is “how do I plan this so the cost doesn’t spiral past that range,” and that is where most renovation budgets actually fail.
This guide walks through how to plan and budget for a home renovation in 2026: what to define before you start pricing anything, what renovations actually cost per square foot, why budgets go over and how to prevent it, how to phase a large project, the specialty costs that often get missed entirely, and how to get a number you can actually rely on before a single wall comes down. ACON Engineering is a construction cost estimation and preconstruction consulting firm that helps homeowners get exactly that kind of accurate, scope-based budget before committing to a renovation project.
What Should You Define Before You Start Budgeting for a Renovation?
A good renovation does not begin with paint swatches or tile samples. It begins with a clear, honest answer to a simple question: what problem are you actually trying to solve?
Maybe your kitchen feels cramped every time more than one person is in it. Maybe the bathroom floor feels soft near the shower and you suspect it is more than cosmetic. Maybe you are thinking about aging-in-place modifications for a parent. Maybe you want to sell within the next few years and need the house to stop looking like it needs work. Each of these starting points leads to a different scope, and scope is what a budget is actually built around.
A practical exercise that comes up across nearly every 2026 renovation planning guide is the two-list approach: one list for what you absolutely need from the renovation, and a second list for what you would love to have if the budget allows. This sounds simple, but it does real work. It separates the non-negotiable scope, the things that define whether the renovation succeeds or fails at its actual purpose, from the upgrades that are genuinely optional if costs come in higher than expected. Without this separation, every cost overrun becomes a crisis instead of a decision about which “nice to have” gets cut.
Once you know what you need versus what you want, you have the foundation for a real budget rather than a number pulled from a renovation show or a neighbor’s project.
How Much Does Home Renovation Actually Cost Per Square Foot in 2026?
Square footage pricing only tells part of the story, but it is a useful starting point for understanding where your project might land.
General home remodeling in 2026 runs $15 to $60 per square foot, a wide range that reflects the difference between a basic refresh and a high-end renovation with structural changes, custom finishes, and premium materials.
Bedroom renovations without major structural work typically land around $100 per square foot for a comprehensive, premium-finish result. A 150 square foot bedroom at that rate budgets to roughly $15,000, which covers flooring, paint, lighting, closet work, and professional installation throughout.
Basement finishing is one of the most popular renovation categories in 2026, and for good reason: it converts raw, unused storage space into functional living area without expanding your home’s footprint. A full basement finishing project typically costs $15,000 to $45,000 depending on size, complexity, and finish level. At the basic end, $15 to $30 per square foot covers framing interior walls, basic electrical and lighting, drywall installation and painting, carpet or laminate flooring, and a simple drop ceiling.
These ranges are useful for initial planning, but they are national averages. Your specific home, your specific layout, and your specific local labor market will all push your project toward one end of these ranges or the other, sometimes significantly.
Why Do Renovation Budgets Go Over, and How Can You Avoid It?
If you talk to enough homeowners who have completed a renovation, a pattern emerges in how budgets actually go over, and it is rarely the big, obvious decisions that cause it.
Change orders are the single biggest budget killer. Something as simple as switching a door swing after framing is complete can require a carpenter, an electrician, a plasterer, and possibly an HVAC technician, all for what felt like a minor adjustment. Every change order after construction begins carries not just material cost but a labor premium, because it disrupts a sequence that was planned around the original decisions.
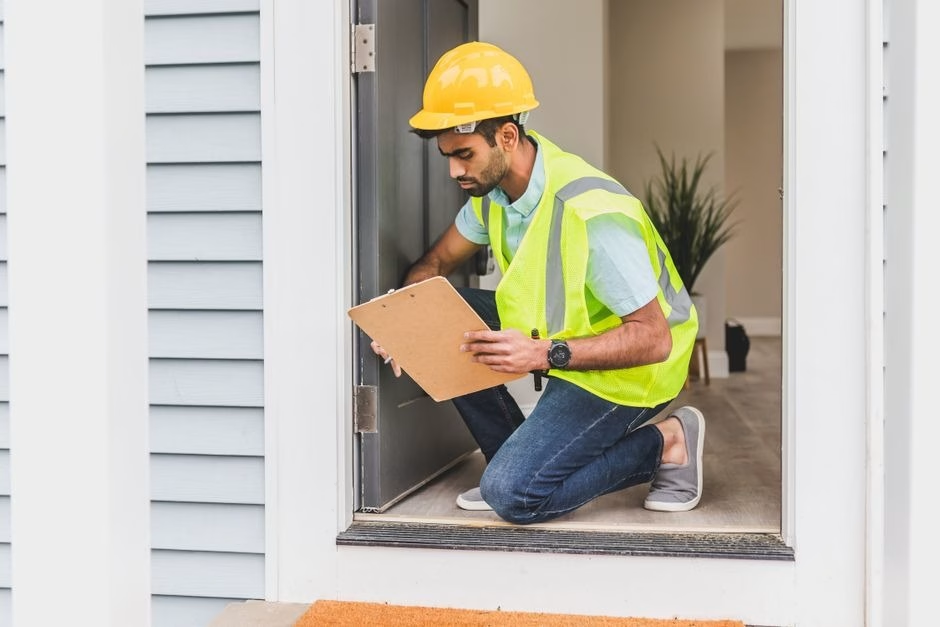
Hidden conditions in older homes are the second major source of overruns. Renovation guides consistently warn that a renovation budget is not just the cost of the visible things. Older homes especially have a habit of revealing issues once walls, floors, or ceilings are opened: old pipework, rotten joists, damp, uneven floors, or electrical systems that do not meet current code. None of this is visible during the planning phase, which is exactly why it causes budget problems when it surfaces mid-project.
Decision fatigue is the quieter problem. A whole-home renovation involves hundreds of individual choices: paint colors, hardware finishes, lighting fixtures, flooring types, countertop materials, appliance models. Without a system for making these decisions before construction starts, homeowners burn out partway through and either default to whatever is fastest and most expensive, or stall the project entirely while decisions get made on the fly.
The standard defense against all three of these is the same: a contingency fund of 10% to 20% above your planned spend, set aside specifically for unexpected discoveries and decisions, and ideally locked in before borrowing or spending begins on the rest of the project. If that contingency goes unused, it becomes the budget for the upgrades you originally put on the “want” list rather than the “need” list.
How Should You Phase a Large Renovation to Protect Your Budget?
Tackling an entire home renovation all at once is one of the fastest ways to overwhelm both your budget and your schedule, and it is a common cause of stalled projects and cost overruns.
The alternative that consistently works better is phasing: dividing a large renovation into clear, manageable stages, typically structural work, layout changes, and finishes, and budgeting each phase individually with its own start date, end date, and spending limit. This approach does two things. It improves financial control by making each phase a contained decision rather than part of one overwhelming total. And it builds in flexibility, letting you adjust later phases based on what you learned, financially and otherwise, from earlier ones.
Phasing also has a practical sequencing benefit. Structural and layout decisions need to be locked in before finishes are selected, because finishes depend on the spaces those structural decisions create. Trying to pick tile and lighting before wall placements are finalized is how homeowners end up re-purchasing materials that no longer fit the finished layout.
For larger projects, phasing is not just a budgeting technique. It is what makes a renovation manageable as a lived experience, especially if you are staying in the home during construction.
What Specialty Costs Are Often Missing From Renovation Budgets?
Some of the most expensive surprises in a renovation budget are not really surprises at all. They are code requirements that apply to specific renovation types and simply do not show up in a general cost-per-square-foot estimate.
Two of the most popular renovation categories in 2026, basement finishing and accessory dwelling unit conversions, both commonly trigger fire-rated separation requirements that a basic renovation quote often does not isolate as its own line item. When a basement is finished and that finished space is adjacent to or above a furnace, water heater, or other mechanical equipment, building codes frequently require fire-resistance-rated construction separating the living space from the mechanical area. Similarly, converting part of a home into an accessory dwelling unit, whether a basement apartment or an above-garage suite, typically triggers fire separation requirements between the new unit and the rest of the home, since the space is now treated as a separate dwelling for code purposes.
These requirements involve specific assemblies, specified materials, and dedicated labor, none of which are typically broken out in a general “$15 to $30 per square foot” basement finishing estimate. Fireproofing Estimating Services from ACON Engineering quantify exactly this kind of passive fire protection scope from project drawings, identifying the fire-resistance-rated assemblies required for a specific basement finishing or ADU conversion project and producing a cost estimate for that scope before the renovation is bid. For homeowners planning either of these increasingly popular renovation types, having this requirement priced accurately from the start removes one of the more common sources of mid-project cost surprises, the kind that surfaces during permitting rather than during planning, when options are far more limited and far more expensive.
How Do You Visualize Your Renovation Before Construction Begins?
One of the recurring themes across 2026 renovation guides is that decisions made early, before construction begins, are dramatically cheaper to make than decisions made after. This is true for budget reasons, but it is equally true for design reasons: it is much easier to change your mind about a layout on paper than after framing is complete.
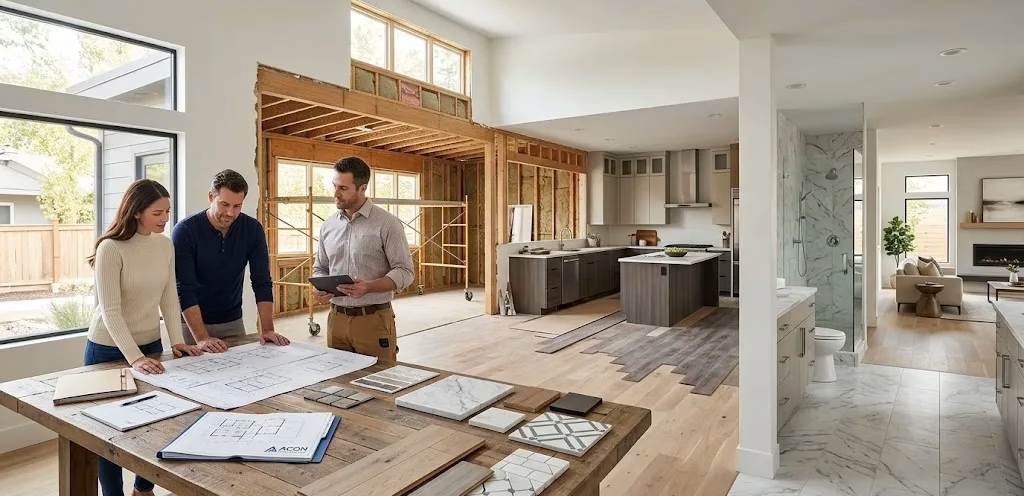
This is where visualization tools have become genuinely useful rather than just a nice extra. 3D house rendering allows homeowners to see a proposed layout, finish palette, or room configuration before any construction begins, turning an abstract description into something you can actually evaluate. For a renovation, this matters in a very practical way: if a rendered layout reveals that a proposed kitchen island does not leave enough clearance, or that a planned window placement clashes with where cabinetry needs to go, that is a free correction on a rendering and an expensive correction once framing is in place.
Visualization tools are not a substitute for a cost estimate, but they pair well with one. A rendering shows you what the space will look like. An estimate tells you what it will cost to build that space as rendered. Used together early in the planning process, they reduce the two things that cause the most renovation budget pain: change orders driven by late design decisions, and sticker shock from a design that was never priced against its actual scope.
How Do You Get an Accurate Renovation Budget Before Hiring a Contractor?
Every cost range in this article, the per-square-foot figures, the basement finishing range, the contingency percentages, represents a national average built from a huge number of different homes, layouts, and conditions. Your home is one specific property with its own layout, its own age-related conditions, its own local labor market, and its own renovation scope.
This is where the gap between a planning-stage range and an actual project budget becomes financially meaningful. A homeowner who budgets $30,000 for a basement finishing project based on the general range, and then receives a $42,000 quote because their specific basement requires more extensive electrical work, a fire-rated separation from a furnace room, or additional framing due to an irregular layout, has not been misled by the original range. They have discovered the difference between a national average and an estimate built for their specific home.
Residential Estimating Services from ACON Engineering produce trade-level cost breakdowns based on the actual scope of a specific renovation project rather than general averages. For homeowners planning a renovation of any size, whether a single bedroom refresh, a full basement finishing project, or a whole-home renovation phased across multiple stages, ACON Engineering quantifies the framing, electrical, plumbing, drywall, flooring, and finish scope specific to the property from project drawings and specifications, then applies current market pricing to produce a number that reflects the project as actually planned. This is particularly valuable for phased renovations, where having an accurate estimate for each phase up front allows the contingency and sequencing decisions covered earlier in this guide to be based on real numbers rather than rough planning-stage ranges.
Conclusion
Planning and budgeting for a home renovation in 2026 starts with defining the actual problem you are solving, not the finishes you are excited about. From there, understanding realistic per-square-foot costs, building in a 10% to 20% contingency for the change orders and hidden conditions that derail most projects, and phasing larger renovations into manageable stages all protect the budget from the inside.
The specialty costs that come with popular 2026 renovation types like basement finishing and ADU conversions, particularly fire-rated separation requirements, deserve the same upfront attention as the visible scope. And visualization tools that let you evaluate a design before construction begins pair naturally with an accurate cost estimate for that same design.
Whether you are planning a single-room refresh or a multi-phase whole-home renovation, getting a number based on your actual property rather than a national average is the difference between a budget and a guess. ACON Engineering’s residential and fireproofing estimating services exist to close that gap for homeowners planning renovation projects of any size.