Maintaining a building facade is very different from performing routine work at ground level. Window cleaning, exterior inspections, painting, sealant replacement, and repairs may require workers to operate several stories above the ground while suspended from or working alongside the building. A properly designed rooftop tieback anchor provides an important connection point for this work, helping support controlled facade access and safer maintenance operations.
Tieback anchors are part of a broader fall-protection and facade-access strategy. Their location, structural capacity, installation method, and compatibility with access equipment all influence how safely exterior work can be performed. When these factors are addressed during building design or maintenance planning, property owners can make future facade work more predictable while giving workers appropriate attachment points.
Why Rooftop Tieback Anchors Matter for Facade Access
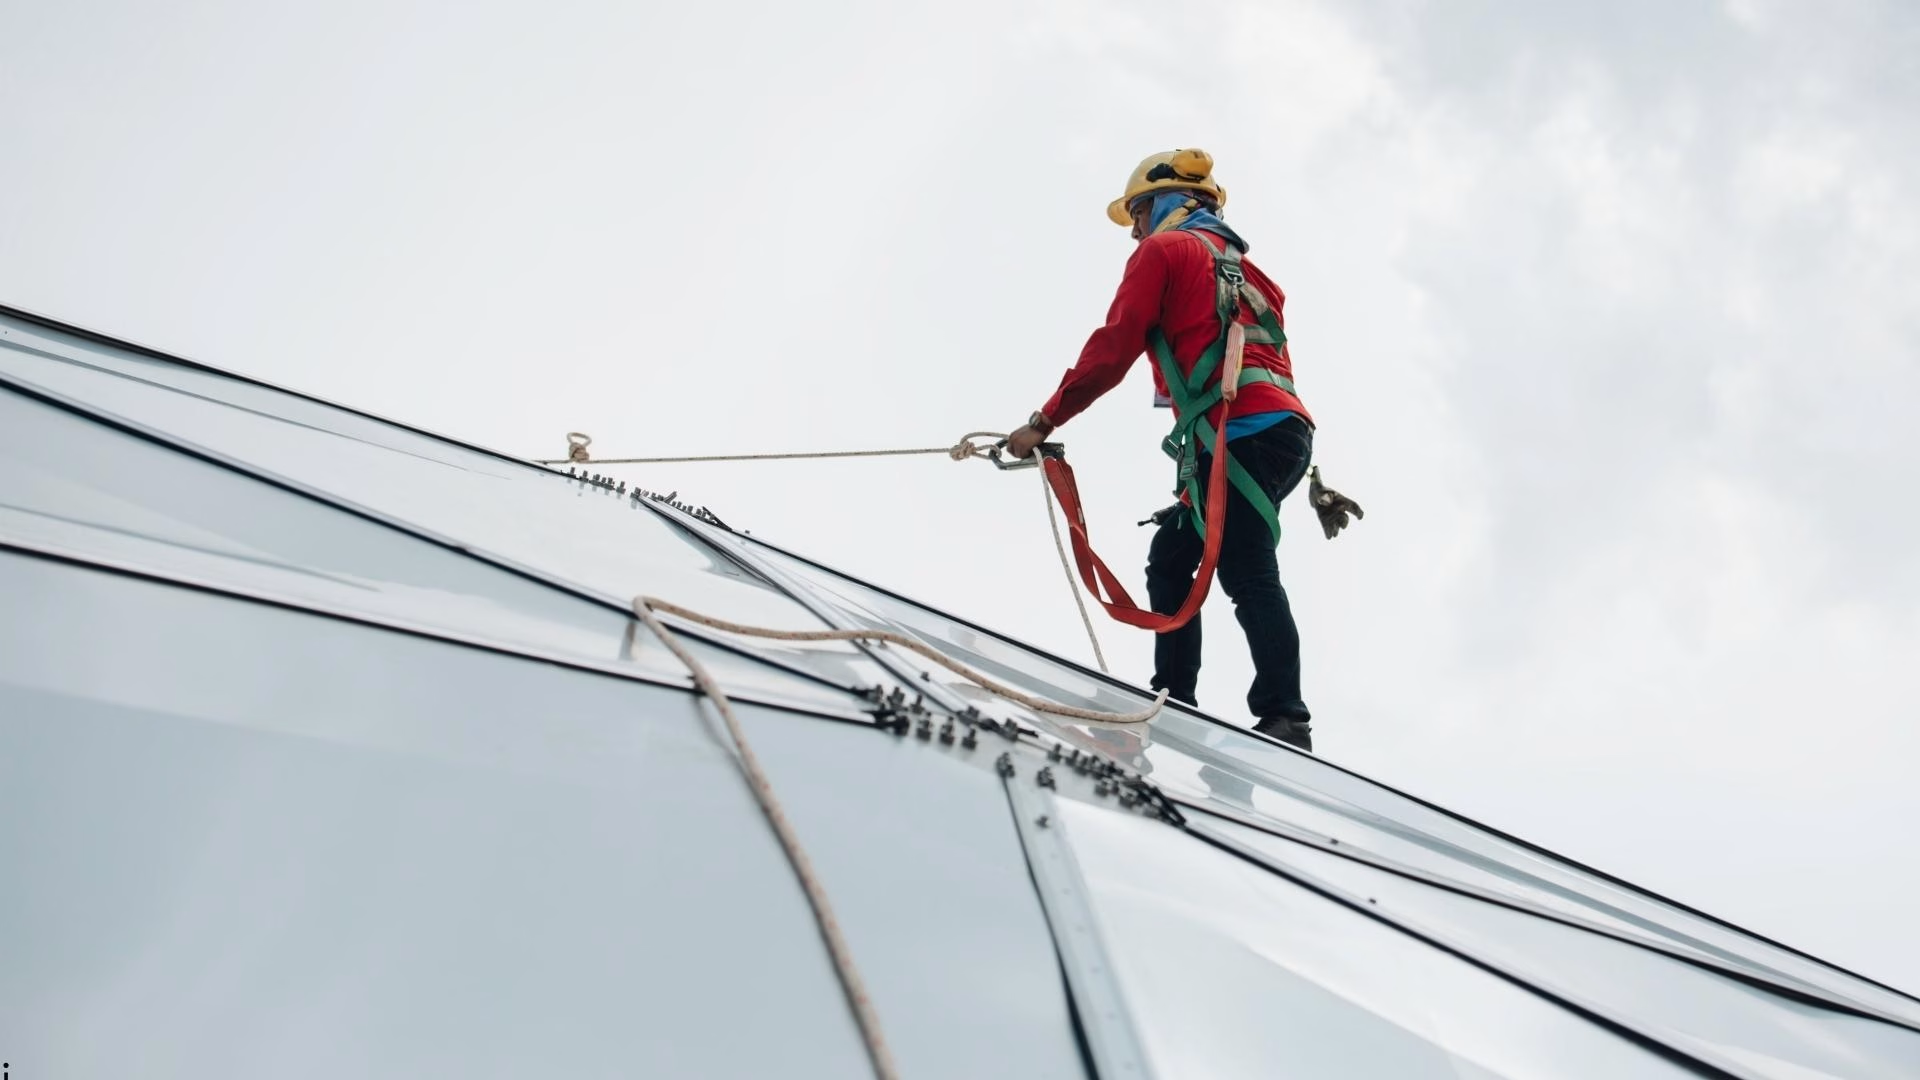
Rooftop tieback anchors are designed to provide secure attachment points for systems used during suspended-access operations. Depending on the building and access arrangement, workers may use ropes, suspended platforms, davit systems, or other equipment to reach exterior surfaces. The anchor is therefore not simply a metal component placed on a roof—it is a structural element that must work as part of an engineered access system.
The position of an anchor can be particularly important. Facade workers need to reach different sections of a building without creating excessive rope angles, unstable loading, or difficult transitions. Properly located anchors can help establish a practical path between the roof and facade, reducing unnecessary complications during routine maintenance.
For property managers, this becomes especially valuable over the life of a building. Exterior surfaces inevitably require inspection and maintenance. Windows accumulate dirt, sealants deteriorate, coatings weather, and facade components may need repair. A suitable access system allows these tasks to be performed without relying on improvised attachment methods.
Structural Design Should Come Before Installation
A rooftop tieback anchor must transfer imposed loads safely into the building structure. That means selecting an attachment point based on the actual roof construction and the loads expected during use rather than simply choosing a convenient location.
This is where the facade access specialist can be relevant when evaluating facade-access requirements. Its tieback-anchor resources describe how these systems are incorporated into building access arrangements, emphasizing the importance of properly designed and installed anchorage.
Engineers typically need to consider the supporting structural member, connection details, anticipated forces, corrosion exposure, and the relationship between the anchor and the access equipment. Existing buildings can be more complicated because roof assemblies may have changed over time through renovations, waterproofing work, or equipment installations.
A responsible assessment therefore starts with the structure itself. Documentation, drawings, field observations, and appropriate engineering calculations may all be necessary to establish whether an anchorage location is suitable. Where conditions are uncertain, assumptions should not replace verification.
Planning Anchors Around Real Maintenance Operations
A well-designed anchorage system should reflect how workers will actually access the facade. Building geometry can create challenges around parapets, setbacks, corners, roof levels, mechanical equipment, and architectural projections. An anchor arrangement that looks adequate on a drawing may become difficult to use if it does not account for these operational conditions.
For that reason, planning should consider several practical factors:
- The location and geometry of the facade being serviced.
- The structural capacity and condition of the supporting roof structure.
- Compatibility with the intended suspended-access equipment.
- Worker movement, rope positioning, and potential swing hazards.
- Exposure to weather, moisture, and corrosive rooftop conditions.
- Inspection, testing, and maintenance requirements for the anchorage.
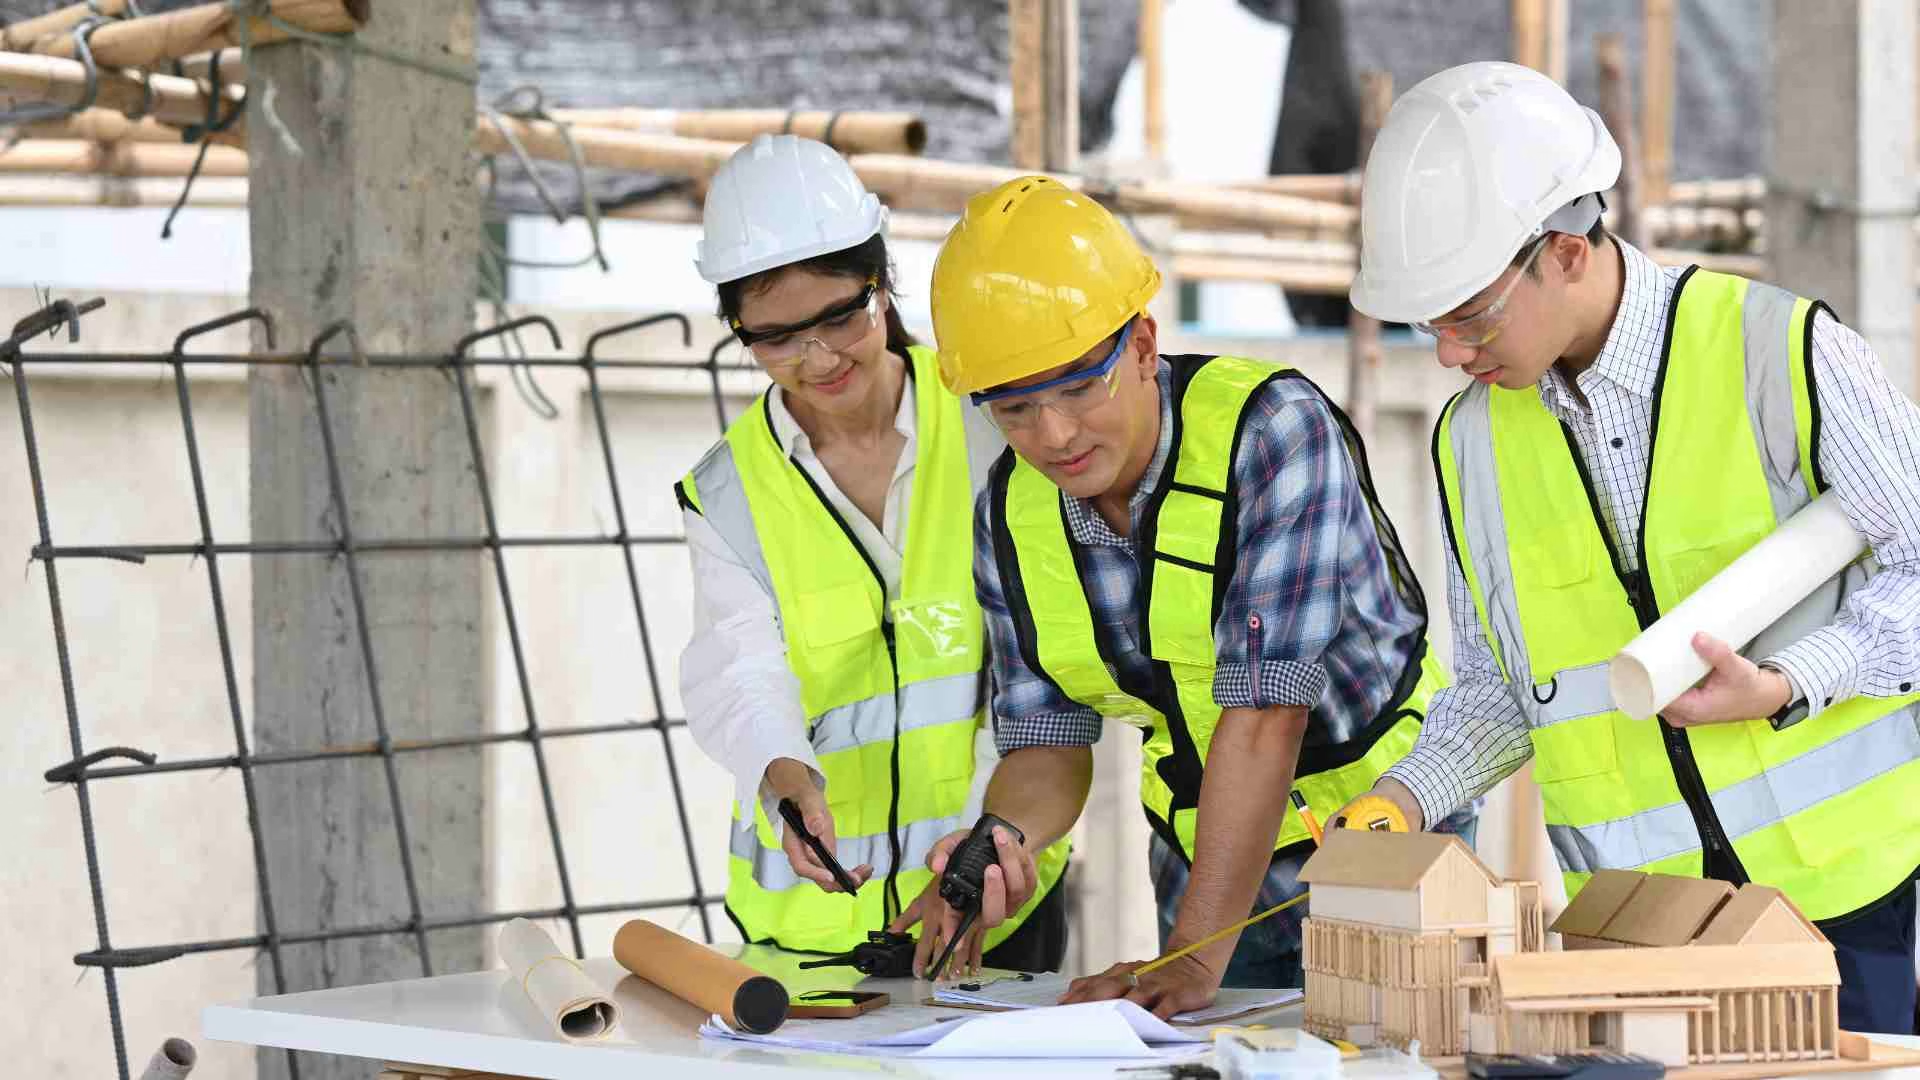
Effective facade access depends on the relationship between anchorage, suspended equipment, building structure, and the work procedures used by trained personnel. Title 8 Builders addresses this broader system through tieback anchor design and installation that account for structural requirements, rooftop conditions, and applicable safety standards.
Good planning also considers future maintenance. A building may change ownership, undergo renovation, or require different facade work several years after the original installation. Clear documentation of anchor locations, structural details, inspection requirements, and permitted uses can help future maintenance teams understand the system rather than having to reconstruct its history.
Inspection and Maintenance Are Part of Anchor Safety
Installing a tieback anchor does not eliminate the need for ongoing attention. Rooftop equipment is exposed to rain, ultraviolet radiation, temperature changes, dirt, standing water, and potentially corrosive atmospheric conditions. Fasteners, welds, protective coatings, and surrounding structural materials can all require inspection.
Anchorage should be inspected according to the applicable design requirements, manufacturer instructions, and relevant occupational safety regulations. Any evidence of corrosion, deformation, cracking, damaged components, loose connections, or deterioration of the supporting structure warrants careful evaluation before the system is placed into service.
Inspection is also important after events that could affect the anchor or its supporting structure. Significant building modifications, impact, unusual loading, or severe environmental exposure may justify additional assessment. Records should identify the anchor, inspection date, findings, and corrective actions where applicable.
Equally important is preventing unauthorized use. An anchor designed for a particular access arrangement should not automatically be treated as suitable for every type of fall-protection or suspended-work application. Its intended function and rated capacity need to be understood before workers connect equipment.
Coordinating Facade Access With Overall Building Safety
Tieback anchors work best when facade access is treated as part of the building’s overall safety planning. Roof access routes, guardrails, parapets, fall-protection systems, suspended platforms, rescue procedures, and worker training can all affect how maintenance activities are performed.
A particularly important consideration is emergency planning. Working at height introduces risks that cannot always be eliminated through equipment selection. A worker who becomes incapacitated while suspended may require a prompt and carefully planned rescue. Building owners and facility managers should therefore understand how an access system interacts with emergency procedures before exterior work begins.
Clear communication among building owners, facility managers, engineers, contractors, and workers is essential. Everyone involved should understand which anchors are available, what they are designed for, how they are inspected, and which procedures apply to the specific maintenance task. This coordinated approach reduces the likelihood of workers making assumptions about attachment points or equipment compatibility.
Designing for Long-Term Facade Maintenance
The value of a properly planned tieback system extends beyond a single maintenance project. Buildings are long-term assets, and exterior access needs can continue for decades. Incorporating appropriate anchorage during construction or major renovation can make recurring tasks such as window cleaning, facade inspection, and repairs easier to plan.
The best systems account for both present requirements and foreseeable future conditions. Architectural changes should not compromise existing anchors, and roof renovations should preserve or reassess anchorage where necessary. Documentation should remain accessible so future teams can identify the system’s design intent and limitations.
Ultimately, safe facade maintenance begins before a worker ever steps onto the roof. A rooftop tieback anchor must be structurally appropriate, correctly positioned, compatible with the access system, and maintained throughout its service life. When these elements are integrated into a broader access strategy, building owners can support safer and more efficient exterior maintenance while reducing reliance on improvised solutions.
Final Analysis
Rooftop tieback anchors are a fundamental component of planned facade access, but their effectiveness depends on engineering, installation, inspection, and proper use. Treating anchorage as part of the building’s complete maintenance strategy creates a stronger foundation for safe work at height. Whether incorporated into a new structure or evaluated during an existing-building upgrade, the right approach is to connect every access decision to the building’s structural conditions and the real demands of facade maintenance.