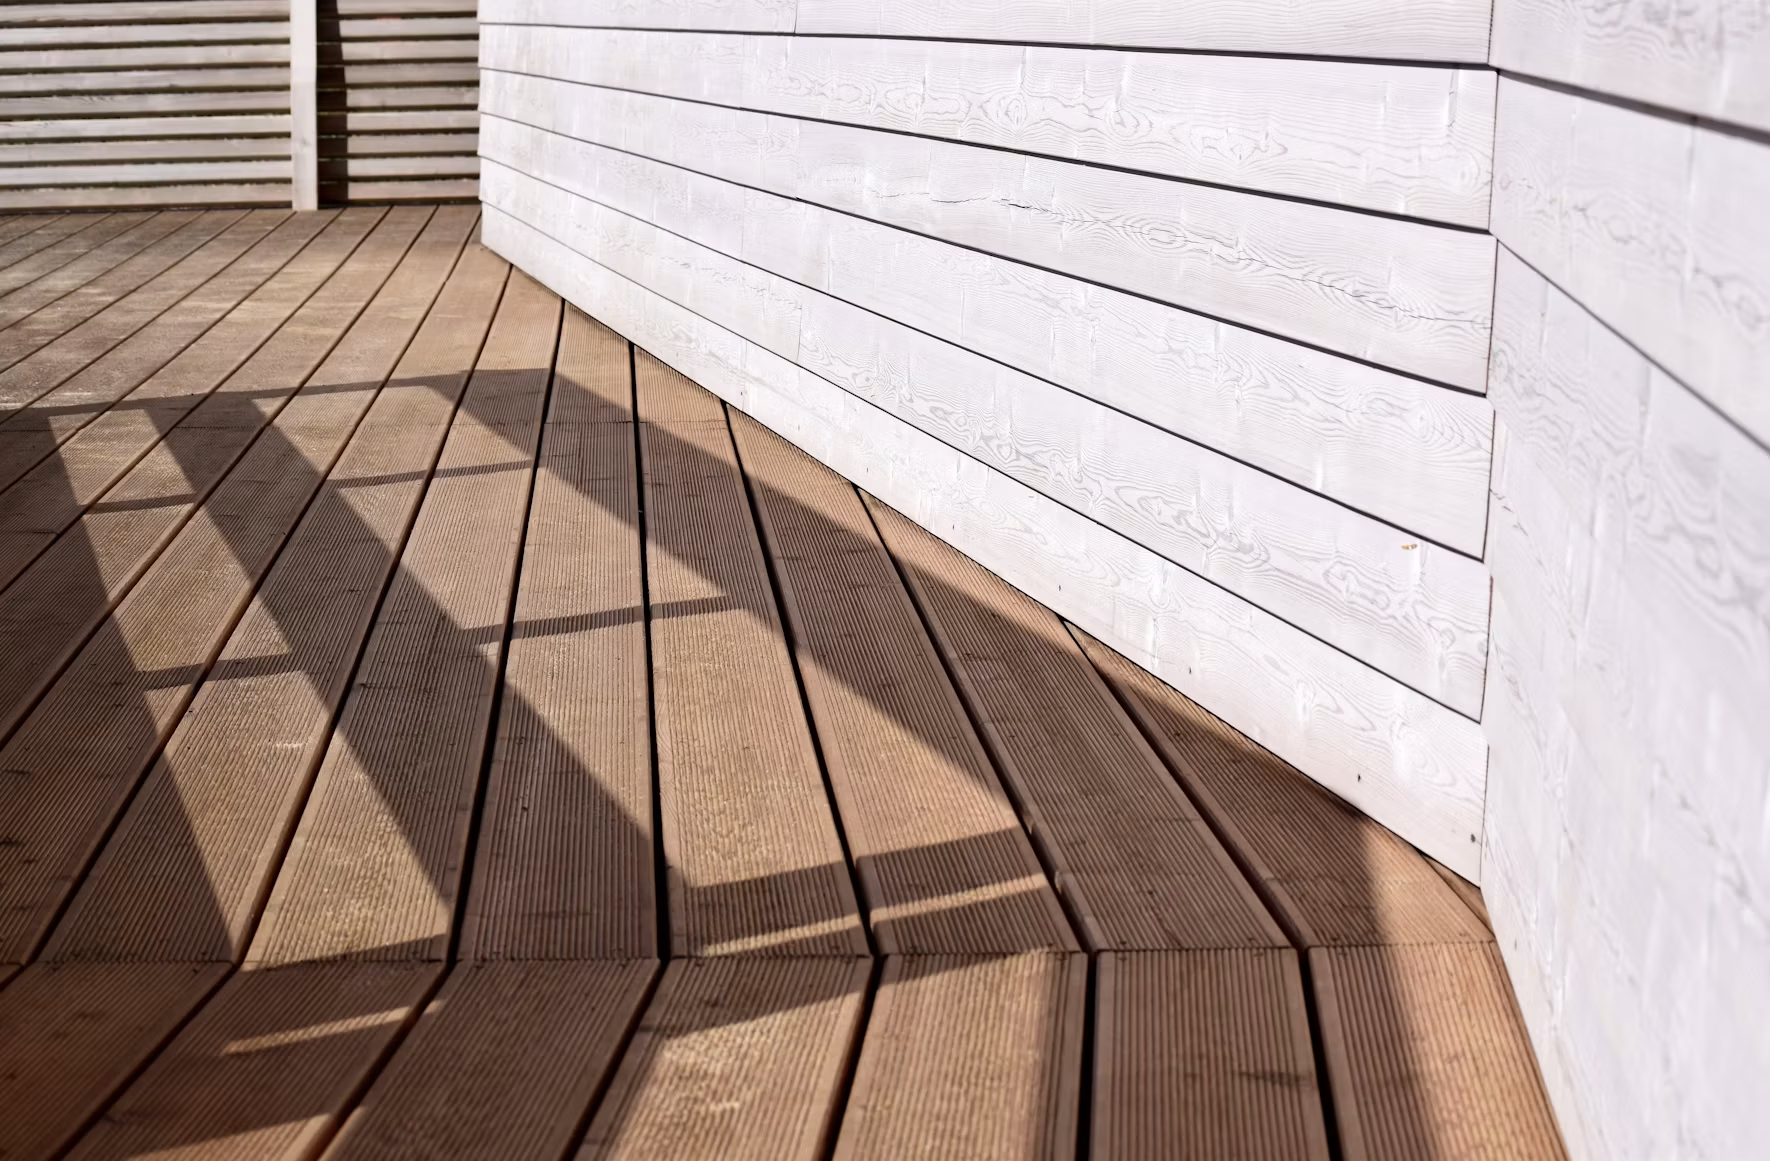
Building an outdoor retreat requires balancing structural elements with natural surroundings. A wooden platform offers a sturdy spot to relax, but without green surroundings, it can feel isolated.
Unifying built areas with plant life creates a fluid backyard environment. You can achieve a balanced yard with thoughtful choices on materials, plant selection, and step placement.
Planning Your Outdoor Layout
A well-designed backyard layout starts with understanding your yard geometry. Industry research indicates that homeowners focus on long-term value and minimal upkeep by choosing durable natural materials, multi-functional spaces, and efficient irrigation systems. Design choices like these help structures integrate smoothly with outdoor surroundings.
Drafting 3 main zones for dining, lounging, and gardening keeps the yard organized. Walkways connecting these zones remove sharp visual boundaries between wooden frames and grass. Sketching your spatial flow before building prevents awkward transitions later.
Adding built-in benches or planter boxes directly onto the frame creates clear functional zones. These features act as natural transitions between elevated spaces and surrounding lawn turf. Thoughtful design mapping makes your backyard feel like one continuous living space.
Choosing Materials That Match Your Home
Matching wooden stains with existing stone pathways creates immediate harmony across your yard. If you hire professional landscaping in Naperville or somewhere local to you, expert teams can align your timber tones with surrounding hardscapes effortlessly. Their experience helps property owners avoid clashing textures between modern composite boards and traditional masonry.
Natural wood grains pair nicely with fieldstone retaining walls or slate patios. Choosing matching undertones gives the entire outdoor area an intentional, unified appearance. Simple stain adjustments make older platforms look like natural extensions of new stonework.
Blending hard surfaces requires attention to color temperature. Cool gray composite boards look great next to limestone, while warm cedar complements reddish pavers. Coordinating colors between wood and stone brings stability to the overall design.
Softening Sharp Wooden Edges With Vegetation
Hard timber outlines can feel severe when placed directly against open turf. Plantings near the structure edge help diffuse rigid angles and blend wood with soil. Layering shrubs of varying heights softens perimeter lines gracefully.
3 plant types help soften timber perimeters:
- Ferns and hostas shade low wooden beams with broad leaves.
- Tall ornamental grasses add soft motion along railing sides.
- Flowering perennials bring color contrast to dark wood stains.
Varying leaf textures prevent the perimeter from looking uniform or artificial. Taller species behind short ground covers build depth against raised boards. This simple arrangement connects built platforms to surrounding gardens seamlessly.
Incorporating Container Gardens On Wooden Platforms
Potted flora brings living greenery directly onto wooden floorboards. University extension guides report that groups of pots with individual herbs or larger containers with combined herbs work well for outdoor living areas. Arranging these containers near seating zones merges greenery with functional deck spaces.
Using planters of different heights creates visual interest without cluttering floor space. Terra cotta, cedar, and glazed ceramic pots add rich textures to flat timber surfaces. Moving containers around seasonal weather changes keeps your layout flexible year-round.
Placing oversized planters at structural corners softens sharp right angles. Evergreen options provide bright color during cold winter months when other plants go dormant. Containers offer an easy way to refresh deck aesthetics without spending more than $100 on permanent structural changes.
Managing Ground Cover Under Wooden Structures
Bare dirt under elevated frames often creates unwanted mud or weed growth. An agricultural publication explains that dense ground covers function as living mulches and reduce weeds around structures. Low-growing creepers stabilize soil and fill empty spaces beneath platform steps.
Spreading gravel or river rock beneath lower timbers controls drainage effectively. Pairing stone bases with perimeter ground cover creates a clean margin along the frame edge. Dirt stays contained, preventing splash-back onto clean wooden surfaces during heavy rain.
Mulch borders prevent weed growth from creeping under platform edges. Using dark hardwood mulch mirrors dark deck stains, adding subtle color coordination. Clean ground management keeps timber structures looking pristine and well-maintained for years.

Creating Smooth Transitions With Step Lighting
Moving between elevated platforms and grass areas should feel safe and natural at night. Low-voltage recessed lights installed along step risers illuminate pathways without overwhelming ambient darkness. Soft, warm-toned bulbs guide footsteps smoothly from timber down to stone pathways.
Solar post caps and hidden under-rail fixtures highlight perimeter borders subtly. Placing gentle lighting near adjacent flower beds draws visual attention to surrounding flora after sundown. Thoughtful illumination turns night backyards into inviting spaces.
Stair treads lit with subtle fixtures create clear visual pathways between levels. Spotlights directed at nearby trees extend visual depth beyond timber railings. Balanced lighting connects built structures with nature even in dark hours.
Combining structural woodwork with natural elements elevates your entire outdoor living area. Mindful material choices, smart planting designs, and functional lighting bridge the gap between timber platforms and open green yards. Every thoughtful detail creates a cohesive backyard space you can enjoy during any season.