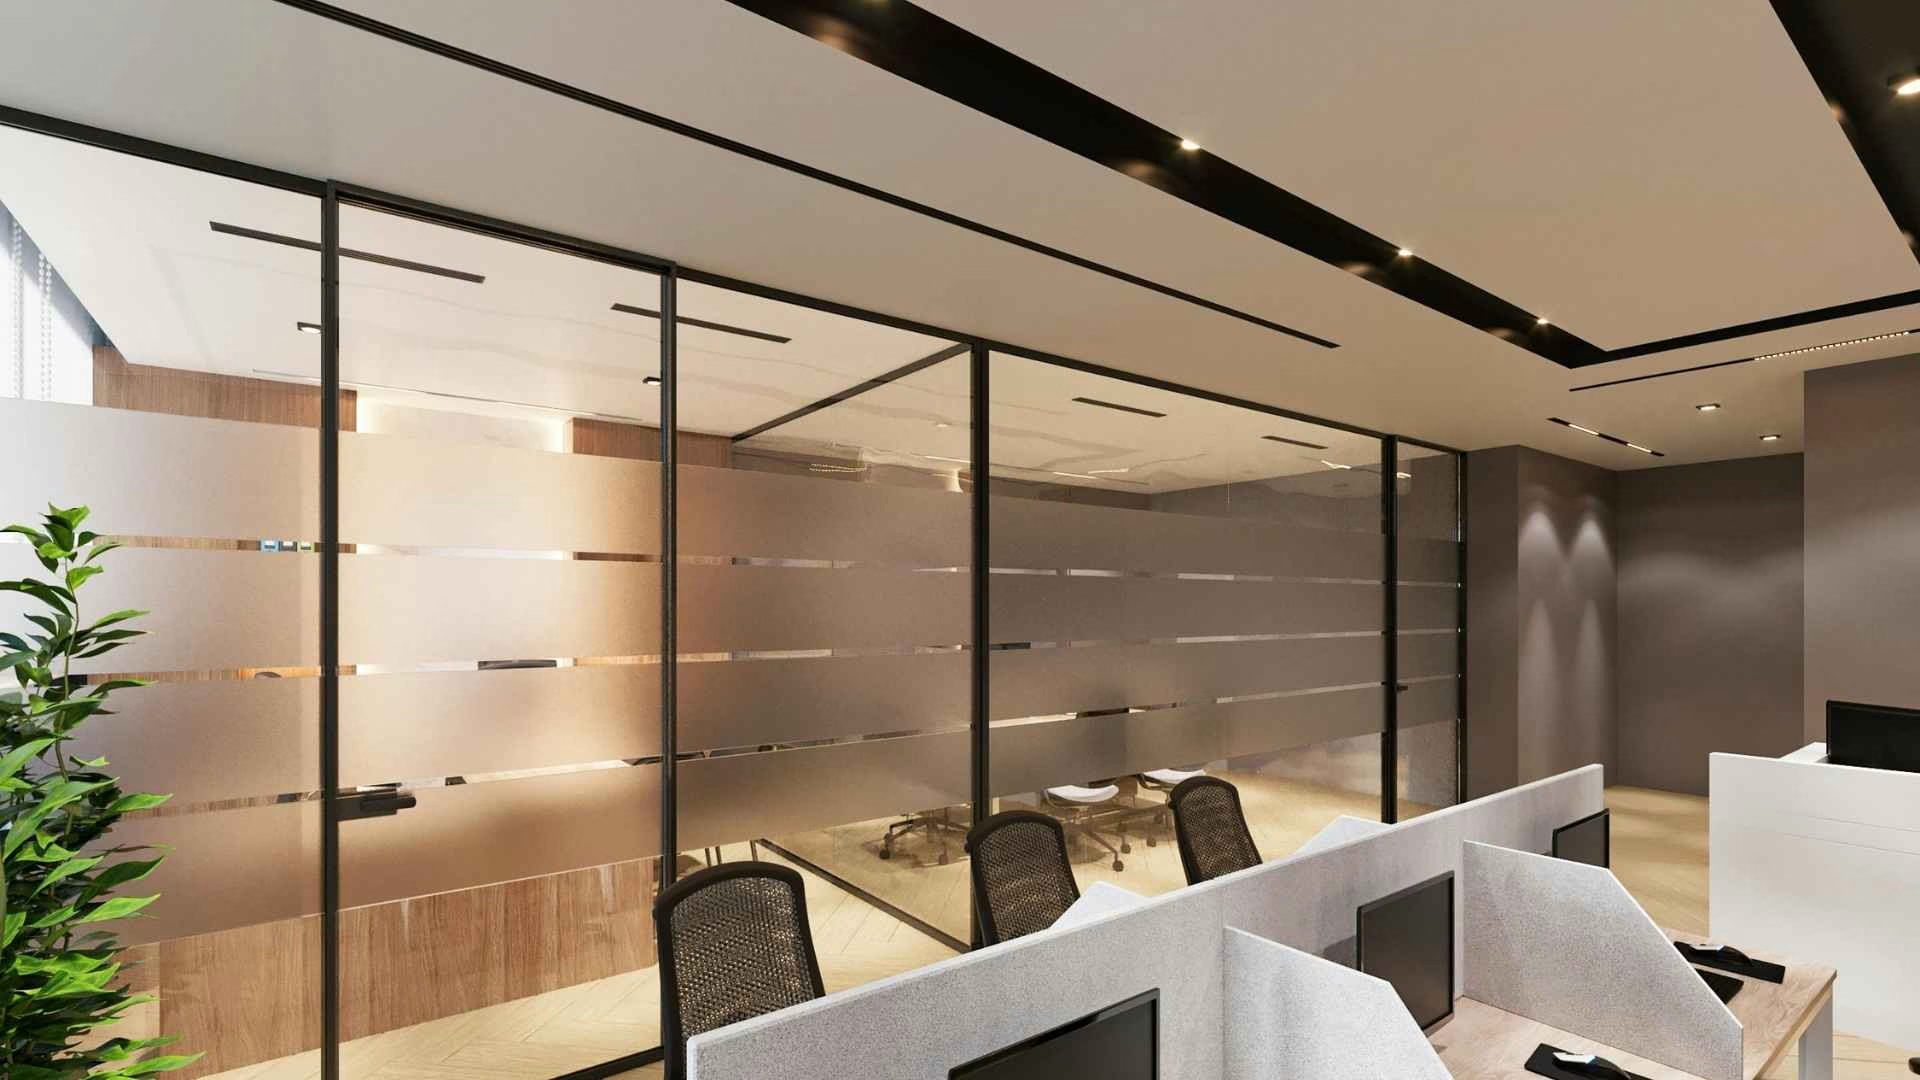
Aluminum glass partitions create flexible office layouts by replacing fixed construction with prefabricated framed glass walls that install over finished floors and ceilings. Because the system arrives as modular aluminum profiles and tempered glass panels, an office can add meeting rooms, focus zones, and team areas in days — with no demolition, no drywall dust, and no changes to the base building.
The approach works because prefabricated aluminum framed glass partitions by Crystalia Glass behave more like a precision-built product than a construction project. Panels, doors, and connectors are fabricated off-site, then assembled in place with minimal impact on flooring or ceilings. When the layout stops working, the same logic runs in reverse: walls come down or move without leaving a scar on the space.
This guide explains why layout flexibility became a facilities problem, how aluminum-framed systems avoid the cost and disruption of conventional renovation, and where their limits sit — so an office manager or business owner can decide whether partitions solve their floor plan or only part of it.
Why Office Layouts Now Change Faster Than Buildings Do
The core problem is a mismatch of timescales. Teams reorganize every quarter; built walls last decades. An office planned around one headcount and one way of working rarely matches how the company operates two years later.
The pressure is measurable. In CBRE’s 2026 Americas Office Occupier Sentiment Survey, 89% of employers now require at least three days of office attendance per week, up from 78% a year earlier. People are back in the building — and 47% of organizations rate their current workplace experience as insufficient for what those employees need.
Yet most companies cannot justify rebuilding. The same survey found that 54% of organizations make only incremental improvements to their space, while just 14% pursue meaningful reinvention. The gap between “our layout is wrong” and “we can afford construction” is exactly where demountable partitions operate.
There is also a forward-looking reason to avoid fixed walls: half of surveyed occupiers expect AI-driven changes in how teams work to push them toward multipurpose, reconfigurable space. Committing to permanent construction today means betting a fixed floor plan against a workstyle that keeps moving.
What Makes Aluminum-Framed Systems Different From Built Walls
A conventional office wall is a wet, multi-trade construction task: framing, drywall, taping, sanding, painting, and usually electrical and ceiling work — performed in an occupied office or one emptied for the duration. An aluminum glass partition wall replaces that sequence with a dry, prefabricated assembly.
Three characteristics do most of the work. First, the aluminum profiles are modular and prefabricated, so partitions arrive as a kit sized to the space rather than as raw material cut and finished on-site. Second, the system installs with minimal impact on flooring or ceilings; in typical spaces under 10 feet, no additional structural reinforcement is required. Third, the components are mechanical — panels, connectors, and hardware — so what was assembled can later be disassembled.
The frame itself is also doing aesthetic work that drywall cannot. Slim interior aluminum framing in black or satin anodized finishes reads as intentional architecture rather than temporary paneling, which matters when partitions define client-facing rooms, not just back-of-house storage.
The result is a different category of project. Installing modular office walls is closer to specifying furniture with the performance of construction: predictable lead times, a clean installation, and a layout that stays editable.
Rezoning a Floor Plate Room by Room
The practical value of glass office partitions is zoning: taking an open floor plate that works for nobody in particular and carving it into spaces that work for someone specific — without losing the openness that made the plan attractive.
Meeting and conference rooms are the most common first move. A framed glass enclosure with a swing or sliding door turns a dead corner into a bookable room, while glazing keeps the room visually connected to the floor. Because attendance mandates have refilled offices, meeting room shortages are usually the first symptom a reconfiguration has to fix.
Focus rooms and small call rooms come next. Hybrid schedules concentrate video calls in the office, and open desks handle them poorly. A row of compact glazed rooms along a window line or core wall absorbs that load, and single or double glazing can be selected room by room based on how much sound separation each one needs.
Team areas are the subtler use. Fixed panels with horizontal or vertical mullions can separate departments or project pods without full enclosure — defining territory and cutting visual distraction while daylight continues across the floor. Because the partitions are demountable, a pod built for this quarter’s project team can be reshaped when the team changes.
The Renovation Math: Reconfiguration vs. Full Fit-Out
The financial case for movable office walls is clearest against the alternative. According to JLL’s 2026 U.S. and Canada Office Fit-Out Costs Guide, a medium-quality office fit-out in North America now averages $295 per square foot, ranging from roughly $255 for a baseline buildout to $355 for a high-specification one.
Those figures describe a full fit-out — nearly 40% of the cost sits in mechanical, electrical, and technology systems — so they are not a like-for-like price for partitions. But that is precisely the point. A partition-based reconfiguration changes the layout while deliberately leaving the expensive layers untouched: the ceiling grid stays, the HVAC distribution stays, the flooring stays. The project scope shrinks to the walls themselves.
Disruption follows the same curve as cost. A drywall renovation in an occupied office means dust containment, after-hours trades, paint smell, and weeks of phased moves. A prefabricated partition installation is fast and efficient by design, typically measured in days, and can be phased zone by zone while people keep working.
There is a lifecycle argument, too. Demolished drywall is waste; a demounted partition is inventory. Panels and doors can be reconfigured for the next layout or relocated to another floor — an option a built wall never offers. Whether reconfigurable partitions also carry tax or depreciation advantages depends on the specifics of the project and is a question for the company’s tax advisor, not a claim to bank on.
Glass and Frame Choices That Control Privacy and Noise
Flexibility is not only where walls go — it is how each wall performs. Aluminum-framed systems let those decisions vary room by room within one consistent visual language.
Glazing selection sets privacy. Clear tempered glass keeps sightlines open for meeting rooms that should feel public. Frosted or acid-etched privacy glass conceals HR offices and wellness rooms entirely. Reeded glass and tinted options sit between — obscuring detail while passing light — and low-iron glass removes the green cast where color accuracy matters, such as design studios or client suites.
Acoustics are handled through construction choices. Single glazing suits team separation and visual zoning; double glazing adds a second layer of sound control for rooms where conversations must stay inside. Proper sealing at the frame completes the acoustic package. Because published sound ratings vary by configuration, the reliable approach is to state each room’s function — confidential calls, general meetings, quiet focus — and let the specification follow.
Frames add the finishing layer: black or satin anodized aluminum, mixed textures, and mullion patterns that can echo an existing architectural rhythm. One system can produce a boardroom, a phone room, and a department divider that all read as parts of the same designed office.
How Aluminum Glass Partitions Compare With the Alternatives
Each dividing method trades disruption against performance differently. The comparison below assumes an occupied office that needs enclosed rooms without a full renovation.
| Factor | Aluminum glass partitions | Drywall construction | Furniture-based dividers |
|---|---|---|---|
| Installation | Days; dry assembly, minimal impact on floors/ceilings | Weeks; demolition, dust, multiple trades | Hours; no trades |
| Disruption to occupied office | Low — can be phased by zone | High — containment and after-hours work | Minimal |
| Daylight retention | Full — glass passes light across the floor | None — blocks light entirely | Partial — low panels only |
| Sound separation | Good; single or double glazing by room | Good to excellent | Poor |
| Reusability | Demountable and reconfigurable | None — demolition waste | High but limited function |
| Enclosed, bookable rooms | Yes — with swing or sliding doors | Yes | No |
The table explains why aluminum-framed glass occupies the middle deliberately: near-furniture flexibility with near-construction performance. Offices that need true enclosure but cannot absorb a renovation have no other option that covers both.
What Aluminum Glass Partitions Cannot Do
An honest plan starts with the exclusions. Interior partitions are not structural and cannot replace load-bearing elements or alter the building’s core layout. Where code requires fire-rated separation — along exit corridors, between tenancies, around certain equipment rooms — those assemblies must be specified as rated construction, which is a different scope from standard interior glazing.
Partitions also do not move building services. A new enclosed room may still need a diffuser rebalanced, a sprinkler head reviewed, or lighting rezoned, and those small adjustments belong to the appropriate trades even when the walls themselves need none. In leased space, the landlord’s alteration rules apply to partitions as they do to any layout change — the approval is usually simpler than for construction, but it is not automatic.
Finally, glass controls sound; it does not erase it. A double-glazed room handles confidential conversations well, but an office that needs laboratory-grade isolation is beyond what any interior glazing system should promise.
How to Plan a Partition-Based Reconfiguration
A disciplined sequence keeps the project as light as the product. Start with a utilization audit rather than a floor plan: which rooms are always booked, where calls actually happen, which teams sit together. The partitions should solve observed problems, not decorate assumptions.
Then confirm the site conditions. Measure ceiling heights, note whether ceilings are finished or exposed, and identify floor transitions — prefabricated systems are sized to the real space, so the survey quality determines the fit. Choose glazing and doors per room by function: clear or obscured glass, single or double glazing, swing doors where space allows and sliding doors where it does not.
Finally, phase the work. Because installation proceeds zone by zone, the office can stay operational throughout — build the meeting rooms first, relocate the affected teams, then complete the focus rooms and pods. Most reconfigurations fail on sequencing, not product.
Frequently Asked Questions
Can aluminum glass partitions be moved when teams change? Yes. The systems are demountable: panels, doors, and aluminum profiles are mechanically assembled, so they can be disassembled and reconfigured into a new layout or relocated to another area. Reuse works best when it is planned for — standardized panel sizes make future layouts easier to compose from existing parts.
Do glass-walled offices get noisy? Not when glazing matches room function. Single glazing suits visual zoning and team separation; double glazing with proper frame sealing keeps meeting room conversations private. The common mistake is specifying one glazing level everywhere instead of letting each room’s use set its acoustic requirement.
Do partitions interfere with HVAC, sprinklers, or lighting? The partitions themselves leave ceilings and floors essentially untouched, but any newly enclosed room should be reviewed for airflow, sprinkler coverage, and lighting zones. These are typically minor adjustments handled during planning — far short of the mechanical work a constructed wall triggers.
Do they work with open or exposed ceilings? Yes. Framed systems adapt to both finished and exposed ceilings, and in typical spaces under 10 feet no additional reinforcement is needed. Taller or unusual conditions are resolved in the site survey, since panels are fabricated to measured dimensions rather than cut on-site.
How do you keep glass offices from feeling like a fishbowl? Use the glazing gradient. Frosted or acid-etched glass gives full privacy where it is needed, reeded and tinted glass obscures detail while passing light, and clear glass stays where transparency helps. Mixing finishes within one framed system preserves both privacy and the open feel.
What maintenance do aluminum-framed partitions need? Very little: routine glass cleaning and periodic hardware checks on doors and connectors. Anodized aluminum finishes do not need repainting, which is part of why the systems hold their appearance through years of reconfiguration.
The Bottom Line
Aluminum glass partitions solve the timescale mismatch at the center of modern office planning: layouts need to change in quarters, and construction changes in years. By moving walls into the category of precision products — prefabricated, demountable, installed in days over finished surfaces — they let an office add the rooms hybrid work demands while keeping the daylight, the budget, and the option to change its mind. For most offices, the flexible layout is not a renovation project at all. It is a specification decision.