Upgrading an exterior relaxation area transforms standard grass into usable living space. Choosing between an open overhead shade structure and an enclosed room changes how property owners utilize their yards daily.
Both design choices offer distinct benefits for daily comfort, privacy, and shelter against inclement weather. Comparing costs, framing options, and ongoing maintenance helps identify the perfect fit for your household budget.
Defining the Basics of Patio Covers
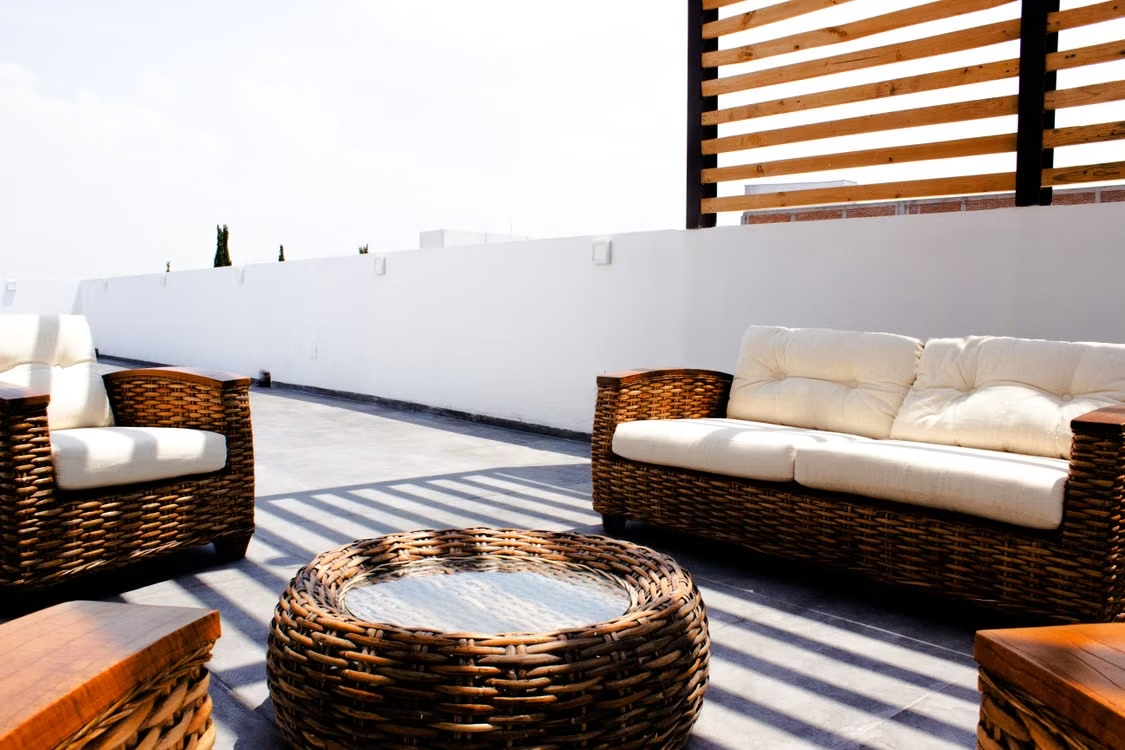
Patio covers attach directly to house siding or stand freely as independent yard features. They utilize sturdy support posts beneath a solid or slatted roof structure. Open perimeters allow natural breezes to flow across the space freely.
These structures block direct overhead sunlight and protect furniture from moderate rain. Property owners select them to shelter outdoor dining tables, cooking equipment, and casual seating arrangements. Simple roof designs maintain clear sightlines across lawns and flower beds.
Framing options include treated wood, extruded aluminum, and durable vinyl compounds. Metal systems resist rot and require minimal yearly cleaning. Lightweight materials allow fast construction timelines with basic building permits.
Exploring the Architecture of Full Patio Enclosures
Full enclosures convert open decks into fully framed outer rooms. Builders construct rigid wall sections around existing concrete pads or timber foundations. These permanent additions bridge the gap between indoor comfort and outdoor views.
Homeowners seek permanent solutions when weather conditions ruin weekend plans. Hiring experienced patio enclosure contractors helps turn standard framing ideas into fully protected living spaces. Solid walls shield the area from driving rain and wind while preserving standard floor space. Glass windows or screen panels integrate directly into structural posts to create seamless barriers.
Framed enclosures keep flying insects and airborne debris completely outside. Families use these spaces for year-round dining, exercise rooms, or quiet reading nooks. Solid roof assemblies offer full insulation against high afternoon heat.
Evaluating Upfront Installation and Material Costs
Initial construction pricing varies based on raw material selection and structural complexity. Simple overhead covers need fewer building materials, keeping total project costs lower. Simple designs require less site preparation and shorter installation schedules.
Enclosed structures require higher financial investments due to extra wall materials and labor demands. Data published by HomeGuide indicates that building a screened-in patio enclosure costs $50 to $175 per square foot. Total project expenses increase when adding electrical lines or custom sliding glass doors.
Budget considerations change based on design complexity and structural upgrades. Selecting basic shade panels keeps expenses modest, whereas heavy framing raises material demands.
- Standard aluminum roof panels with open posts
- Heavy-duty insulated roofing systems for sound dampening
- Full wall framing with screened panel inserts
- Custom glass windows with secure locking mechanisms
Weather Resistance and Seasonal Comfort Factors
Overhead covers block harsh vertical sunlight and keep heavy rain off outdoor furniture. Open sides allow cool morning air currents to pass through seating areas. Wind-driven rain still reaches deck floors during severe thunderstorms.
Full perimeter walls provide reliable defense against sideways rainfall, dust storms, and heavy winds. Screened panels maintain continuous airflow without permitting annoying bugs to enter. Closed wall setups keep patio cushions clean and dry all season long.
Installing tempered glass windows creates a protected space suitable for cooler months. Property owners add small space heaters to keep rooms warm during autumn evenings. Controlled environments extend outdoor usability across all four seasons.
Impact on Long-Term Property Value and Investment ROI
Outdoor additions boost home attraction for future buyers seeking expanded living areas. Upgraded backyards set properties apart in competitive real estate markets. Functional square footage creates strong visual appeal during open house tours.
Modest project budgets help homeowners maximize financial returns upon property resale. Industry insights from hiPages note that enclosing an existing paved patio often costs well under $10,000. Smart design choices make functional outdoor upgrades accessible without excessive debt.
Enclosed structures offer high total square footage additions that attract growing families. Extra rooms serve as flexible play spaces or private home offices. Buyers recognize the long-term utility of protected year-round structures.
Maintenance Needs and Daily Upkeep Requirements
Routine maintenance keeps outdoor structures looking clean and working properly. Open covers have fewer moving components, simplifying seasonal cleanup tasks. Washing support posts with mild soap prevents dirt accumulation on painted surfaces.
An analysis from Extra Space Storage estimates the return on investment for adding a patio roof extension or pergola at around 50%. Preserving structural integrity protects this financial equity through years of weather exposure. Clear drainage gutters prevent water pooling along home rooflines.
Care duties differ between open shade shelters and enclosed wall assemblies:
- Spraying metal roof components with a low-pressure water hose
- Clearing leaves and tree debris from overhead roof channels
- Cleaning glass window panels and wiping down vinyl tracks
- Checking screen mesh for minor tears or loose attachment points
Choosing the Right Option for Regional Climate Patterns
Local weather trends play a major role in determining which option suits your yard. Arid southern regions benefit from open covers that maximize natural ventilation. Shaded roofs shield seating areas from intense sun exposure during hot summer months.
Humid coastal zones and forest areas face constant pressure from flying insects. Screened walls create bug-free zones, allowing families to enjoy warm evenings outside. Protected enclosures prevent mosquitoes from ruining outdoor dinners.
Cold northern climates favor fully enclosed rooms with insulated glass panels. Sealed walls keep snow, ice, and freezing wind away from living areas. Thermal barriers make backyard spaces comfortable throughout cold winter periods.
Customizing Layouts to Complement Existing Home Styles
Matching exterior finishes creates a smooth transition between original walls and new construction. Matching paint colors, roof shingles, and trim styles maintains architectural harmony. Thoughtful design prevents additions from looking like afterthought projects.
Adding electrical outlets expands how families use their upgraded space. Integrated ceiling fans increase air movement on still summer days. Built-in light fixtures turn dark backyards into bright evening entertaining zones.
Selecting quality furniture completes your custom outdoor sanctuary. Cozy seating, durable rugs, and decorative plants create welcoming environments. Personal touches turn basic construction projects into favorite family gathering spots.
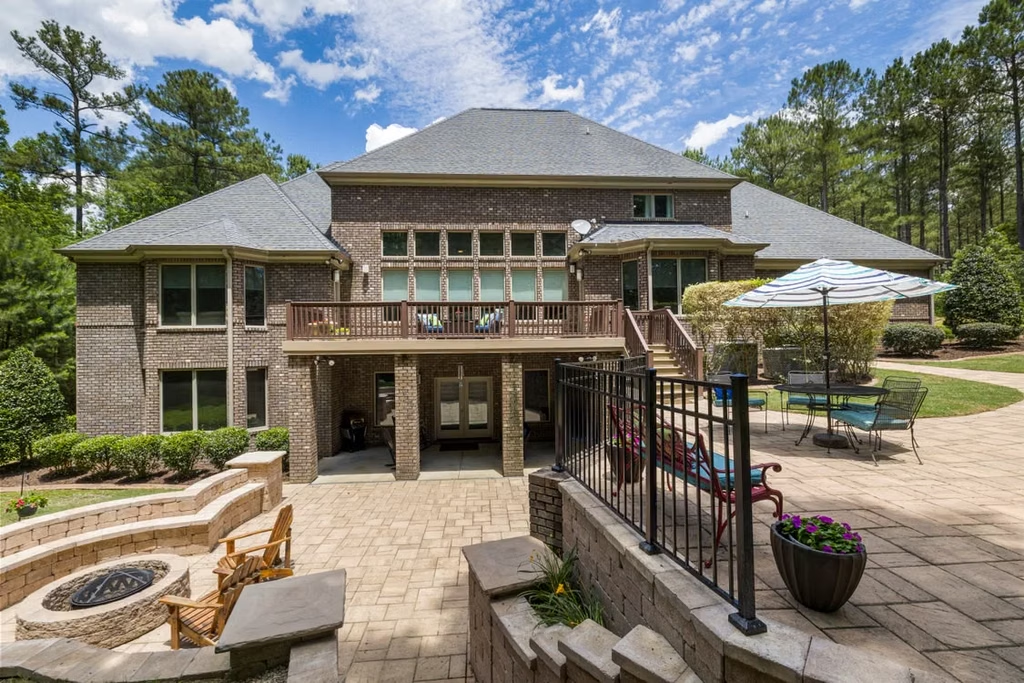
Deciding between an open roof cover and a complete room enclosure depends on budget limits and functional needs. Roof covers offer affordable shade, whereas enclosed spaces deliver maximum weather defense.
Evaluating climate conditions and maintenance goals guides property owners toward smart property investments. Selecting the right setup transforms standard backyards into long-lasting home comfort zones.