When people think of famous historic homes, they usually picture English manor houses, New York brownstones or grand French chateaux. But on the other side of the world, Melbourne, Australia, has one of the most impressive collections of Victorian houses anywhere.
In the 1880s, a gold rush and property boom made Melbourne one of the richest cities in the world. The city earned the nickname “Marvellous Melbourne,” and builders raced to keep up. Street after street filled with terrace houses: narrow, attached homes with ornate fronts, high ceilings and details that still turn heads today.
Many of those homes survive in inner suburbs like Carlton, Fitzroy, South Melbourne and Albert Park. And they’ve become a big source of design inspiration for people who love historic character but still want a home that feels fresh and livable.
Here’s a closer look at what makes these houses special, and how to bring their style into your own space.
The signature features
Cast-iron lace. The most recognizable feature is the decorative iron “lace” on the front verandas and balconies. These intricate patterns of flowers, swirls and geometric shapes were mass-produced at the time, so even modest homes could look grand.
Tessellated tiles. Many terraces have colorful geometric tiles on the front path and veranda, and often inside the entry hall. Reds, creams, blacks and blues are the classic colors.
High ceilings with ornate plasterwork. Ceilings often reach 11 or 12 feet, finished with decorative cornices and a ceiling rose in the center of each main room.
Marble and timber fireplaces. Most front rooms had a fireplace, usually with a marble or carved wood mantel and tiled insets.
Long central hallways. Because terraces are narrow and deep, a hallway typically runs from the front door toward the back of the house, with rooms opening off one side.
Tall timber sash windows. Big double-hung windows at the front let light into the main rooms and give the facade its elegant proportions.
Polychrome brickwork. Some terraces use bricks in contrasting colors, like cream and red, to create patterns around windows and doors.
How people decorate them today
The most successful terrace renovations follow one simple rule: respect the old, but don’t be afraid of the new.
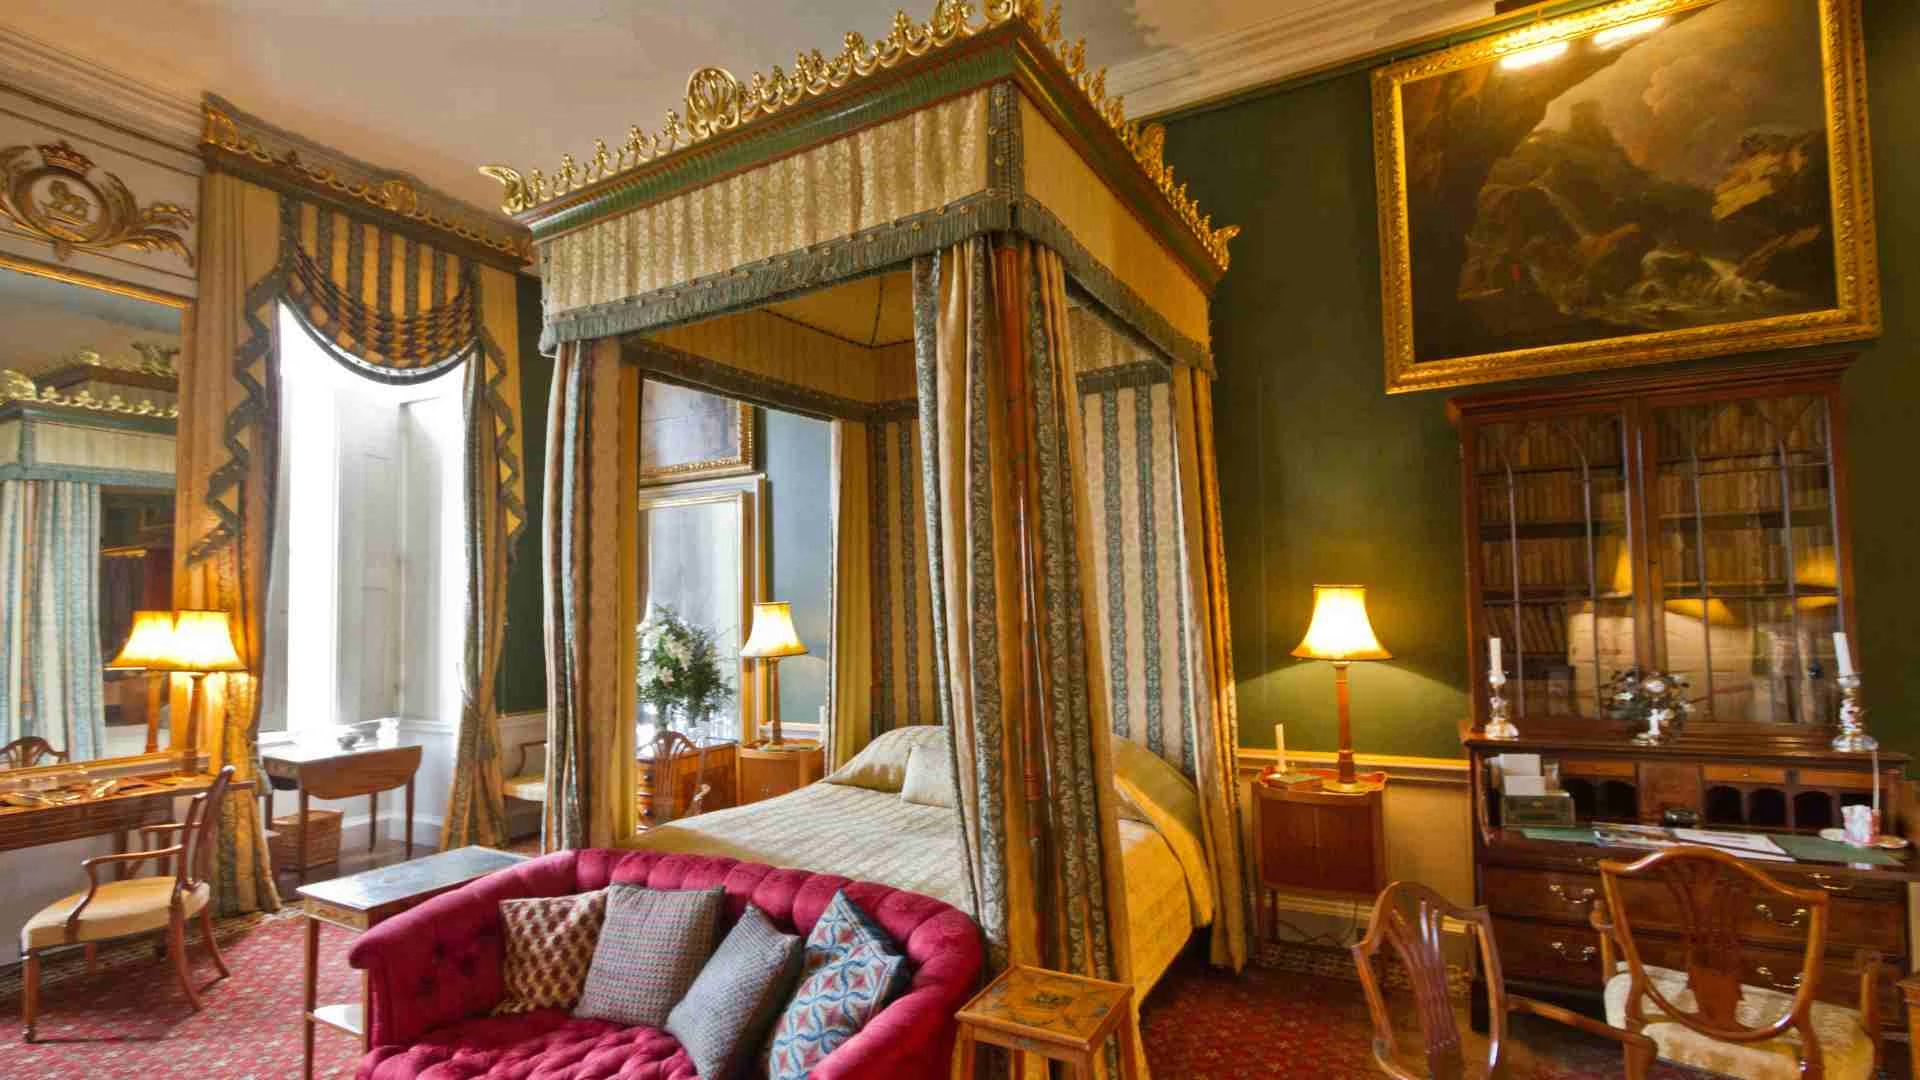
Keep the front rooms classic. The front of the house, with its fireplaces, plasterwork and tall windows, is usually kept traditional. Many owners restore the original features and decorate with antiques, rich fabrics and deep colors like forest green, navy or burgundy.
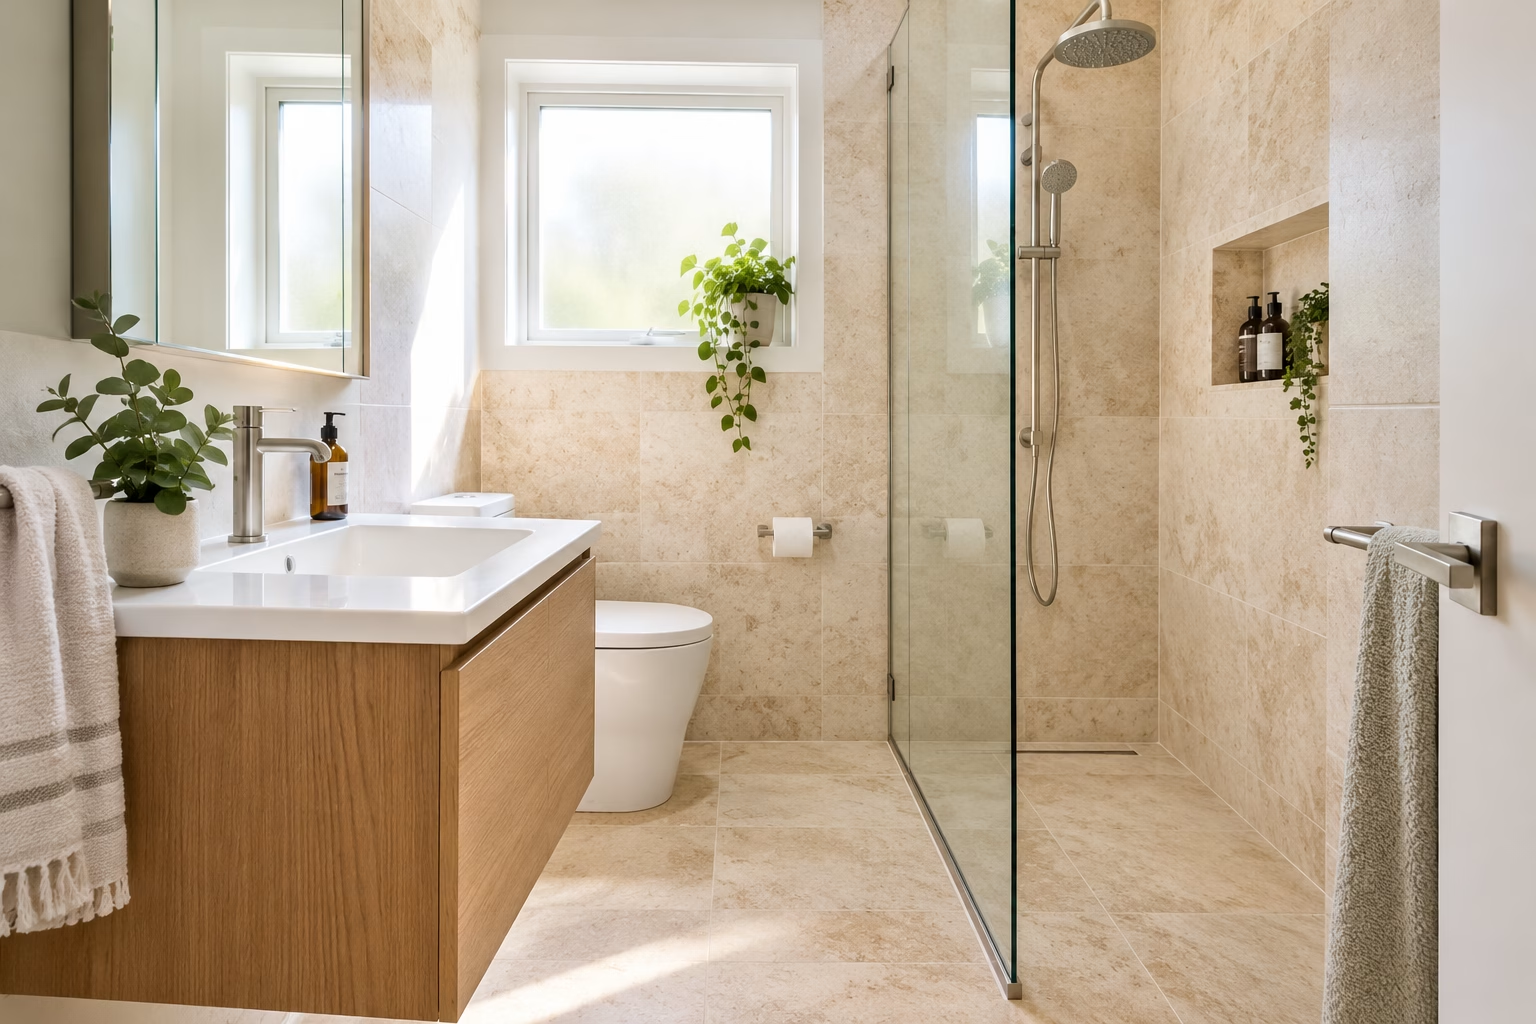
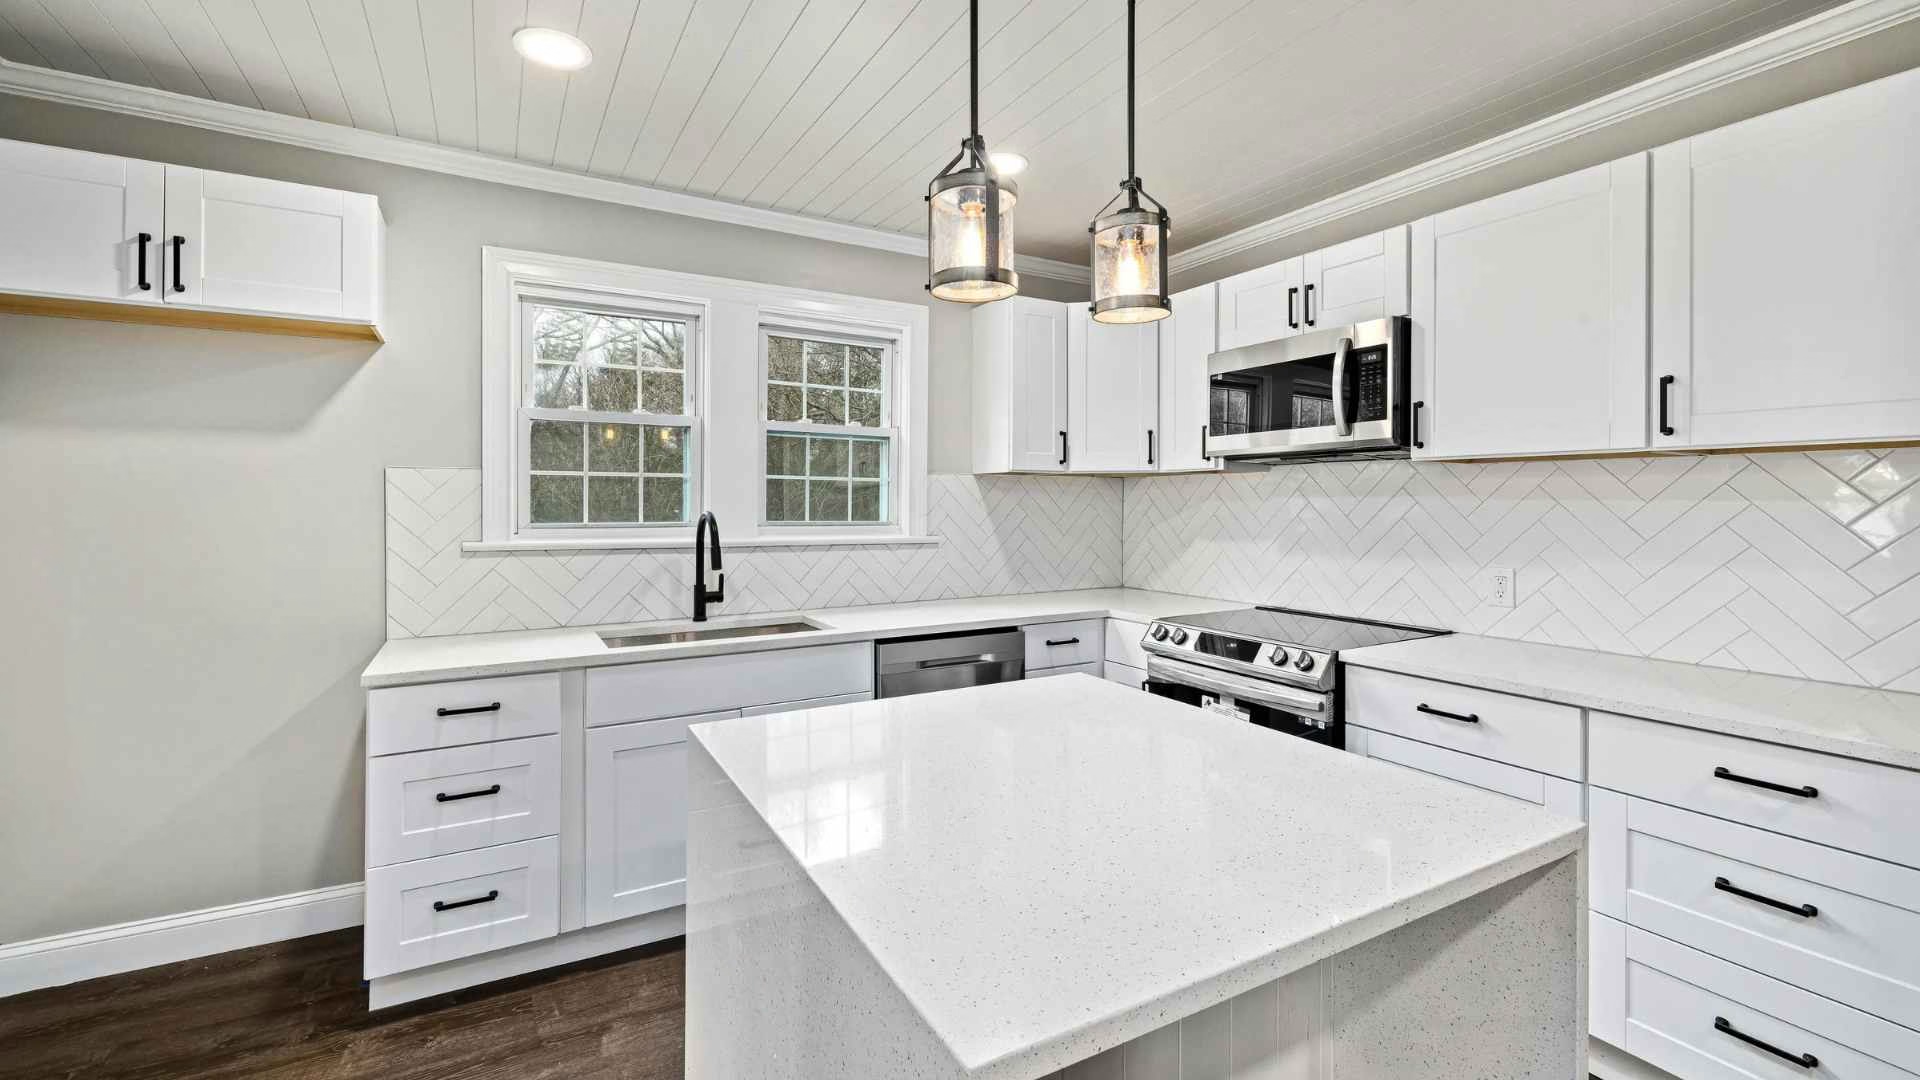
Go modern at the back. Most terraces originally had small, dark kitchens at the rear. Today, many owners replace them with bright, open-plan extensions featuring big glass doors, skylights and clean lines. The contrast between the historic front and modern back is part of the charm.
Let the details shine. Paint walls in soft whites or warm neutrals so cornices and ceiling roses stand out. Keep furniture a little lower than the ceiling height to highlight the space.
Mix old and new furniture. A vintage chesterfield next to a modern coffee table, or an antique mirror above a sleek console, feels collected rather than themed.
Use statement lighting. High ceilings are perfect for chandeliers or large pendant lights. Hang them from the original ceiling rose for a dramatic touch.
Make the hallway a feature. Restore the floor tiles or timber, add a runner rug and hang artwork along the walls to turn a long hallway into a gallery.
The comfort challenge
As beautiful as they are, Victorian terraces weren’t built for modern comfort. Most were designed with thin walls, little insulation and single-pane windows. Many are hard to heat in winter and warm up quickly in summer. They can also be noisy, since many sit on busy streets or tram routes.
The windows are usually the biggest issue. Those tall sash windows look wonderful, but the old glass lets heat escape easily, and after more than 100 years, the timber frames often have gaps that let in drafts.
Many Melbourne terraces are also covered by heritage rules, which limit changes to the front of the house. So owners need solutions that improve comfort without changing the historic look.
The most popular approach is heritage-style double glazing. These windows use two panes of glass with a sealed gap between them, which keeps heat in and noise out, while the timber frames are made to match the original sash design. From the street, they look almost identical to the originals. Owners renovating period homes often choose specialist double glazed windows made to replicate traditional profiles, so the house keeps its character while becoming far more comfortable to live in.
At the back of the house, where modern extensions are common, owners have more freedom. Large double-glazed sliding or bifold doors are a favorite, opening the kitchen and living area onto a courtyard garden.
Bring terrace style into any home
You don’t need to live in Melbourne to borrow these ideas.
- Add decorative ceiling details like cornices or a ceiling rose to a plain room.
- Use patterned tiles in an entryway, bathroom, or kitchen backsplash.
- Hang tall, floor-length curtains to make windows look grander.
- Choose one strong heritage color for a sitting room or study.
- Mix antique pieces with modern furniture for a collected look.
- Use iron lace-inspired patterns in screens, wallpaper or outdoor furniture.
Common questions people ask
What is a terrace house?
A terrace house is one of a row of attached homes that share side walls. In Melbourne, most were built in the late 1800s during the Victorian era.
Why are Melbourne’s terrace houses so popular?
They combine historic character with inner-city locations close to cafes, parks and public transport.https://urbansfreaks.com/blog/how-to-choose-the-right-roofing-contractor-for-your-home/
Can you renovate a heritage-listed terrace?
Yes, but changes to the front of the house usually need council approval. Renovations at the back are often more flexible.
How do you keep an old terrace warm?
Upgrading windows, sealing drafts, adding ceiling insulation and using heavy curtains all help. Heritage-style double glazing is one of the most effective changes.
What colors suit a Victorian home?
Rich shades like deep green, navy, burgundy and ochre suit front rooms, while soft whites and warm neutrals help highlight original details.
Can modern furniture work in a historic home?
Definitely. Mixing modern pieces with antiques is one of the most popular ways to decorate a period home today.
Old charm, modern living
Melbourne’s Victorian terraces show that a home can be more than 100 years old and still feel fresh, stylish and comfortable. By keeping the best of the original features and updating the parts that need it, from the kitchen to the windows, these historic houses continue to inspire homeowners and designers around the world.