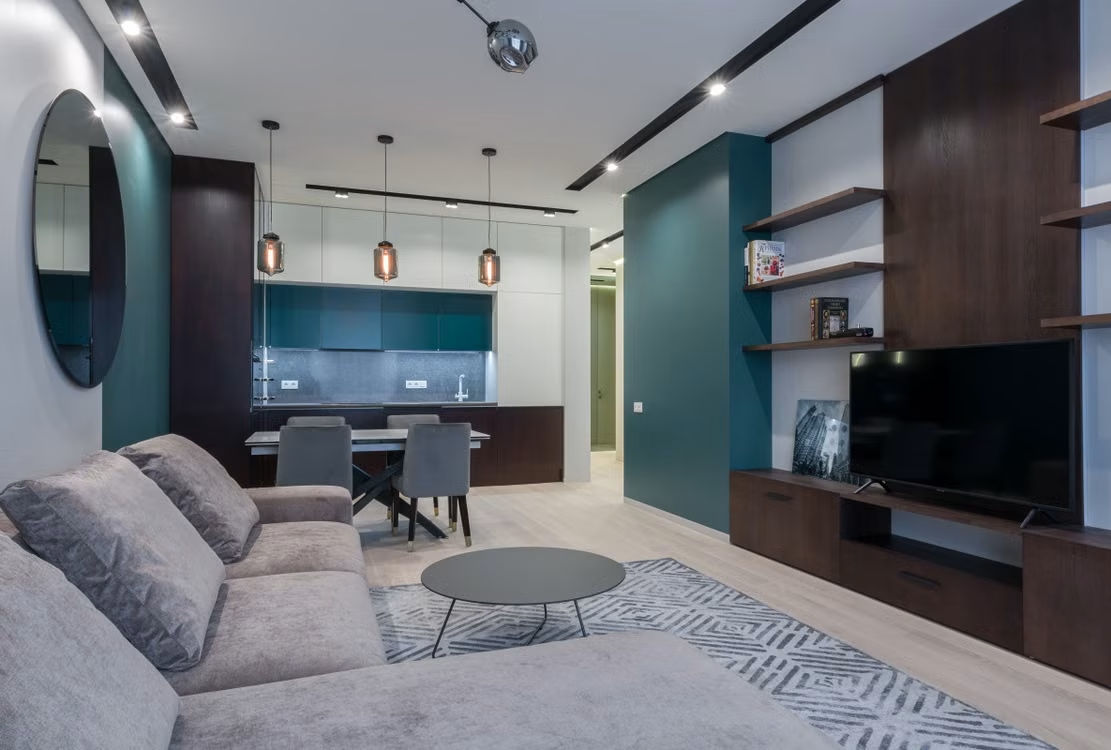
NSW homeowners have plenty of fresh design ideas to consider in 2026. Whether you are building, renovating, or simply updating a room, many of this year’s trends reflect broader changes in how Australians want their homes to look and function.
The focus is shifting towards spaces that feel considered, flexible, comfortable, and better suited to everyday life.
Spaces That Work Harder, Not Bigger
One noticeable direction in 2026 is a stronger focus on smarter layouts rather than size alone. Instead of adding more floor area, homeowners are looking for ways to make existing space work harder.
High ceilings, mezzanines, built-in storage, and better zoning can help compact floor plans feel more generous without simply making the home larger.
For homeowners comparing building designers NSW options for a new home or renovation, these decisions are worth considering early in the design process. Getting the layout, proportions, and volume right from the beginning is generally easier than trying to solve poor planning later.
Natural light is also becoming a bigger design priority. Clerestory windows, skylights, and strategically placed glazing can bring more daylight into the home and reduce reliance on artificial lighting during the day.
Texture Is Taking Centre Stage
Texture is playing a bigger role in Australian interiors in 2026, often working alongside richer colour and natural materials.
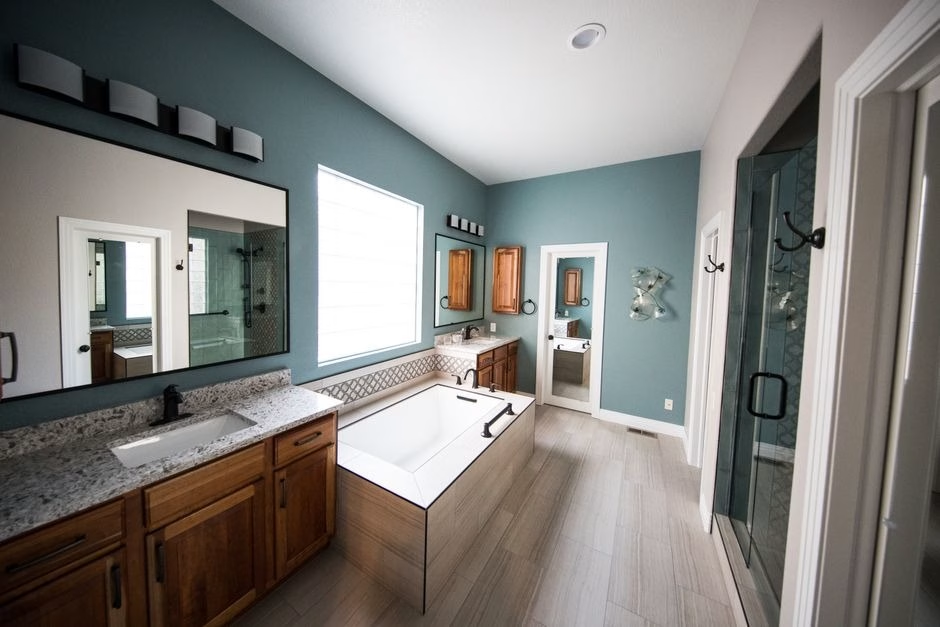
Homeowners are mixing finishes such as raked plaster, raw timber joinery, honed stone, handmade ceramic tiles, linen, boucle, and brushed metals. The effect is layered without necessarily feeling busy.
Texture can also add depth without relying on a single bold colour or decorative feature, making it easier to layer different materials into a room over time.
Current design forecasts also point towards warmer, more tactile interiors, with natural materials, textured finishes, and softer forms continuing to feature prominently.
Biophilic Design Is Moving Further Into the Mainstream
Biophilic design has moved further into the mainstream, with natural light, greenery, and stronger indoor-outdoor connections appearing more frequently in contemporary homes.
This goes beyond simply adding pot plants or timber floors. It can include indoor courtyards, framed views of greenery, natural airflow, generous glazing, and stronger connections between living spaces and outdoor areas.
Research has also linked exposure to natural elements with benefits such as reduced stress and improved wellbeing. For homeowners, that can translate into design choices that make the home feel calmer and more comfortable.
The idea can be adapted to different NSW settings, from coastal properties to suburban and regional homes.
Curved Forms and Softer Architecture
Rigid geometry is giving way to softer forms in many 2026 interiors. Curved islands, arched doorways, rounded furniture, and softened cabinetry profiles can create a more relaxed sense of movement through a space.
The trend also extends beyond furniture and finishes. Curved rooflines, rounded bay windows, and softer building forms can influence the overall character of a home.
It also shows the value of considering the building form and interior details together from the early design stages. Decisions made during the concept phase can have a major effect on what is practical later.
Dual Living and Flexible Layouts
Dual living and flexible layouts are also worth considering for NSW homeowners who want their property to accommodate changing household needs.
Secondary dwellings, detached studios, and self-contained granny flats can provide space for ageing parents, adult children, guests, or potentially rental use where permitted.
When planned carefully, these spaces can support different generations while maintaining privacy and access to shared areas.
Flexible layouts are influencing internal spaces as well. Rooms may need to function as home offices, guest rooms, media rooms, or study spaces depending on the day. Clever joinery, acoustic separation, movable storage, and thoughtful circulation can make this easier without the space feeling compromised.
NSW planning rules allow secondary dwellings in residential zones, subject to relevant requirements such as lot size, floor area, and the applicable approval pathway. Homeowners should check the rules that apply to their property before assuming a granny flat or secondary dwelling can proceed.
The Takeaway for NSW Homeowners
The strongest 2026 design trends have one thing in common: intention.
Rather than chasing size or short-lived visual trends, homeowners are paying more attention to how spaces function, feel, and adapt over time.
Homes planned carefully around how people actually live are more likely to remain practical and comfortable as needs change. Whether that means better storage, more natural light, flexible rooms, softer finishes, or stronger connections to the outdoors, the most useful ideas are the ones that suit the people living there.